
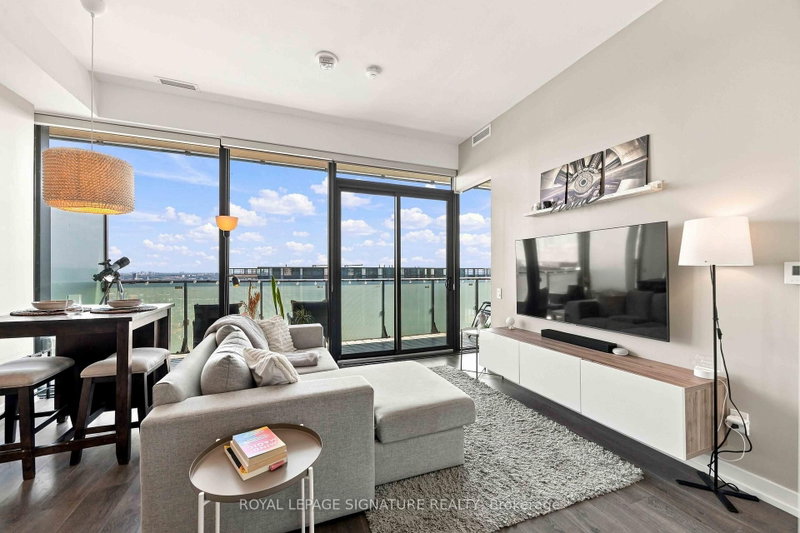
 SOLD CONDITIONALEast exposure
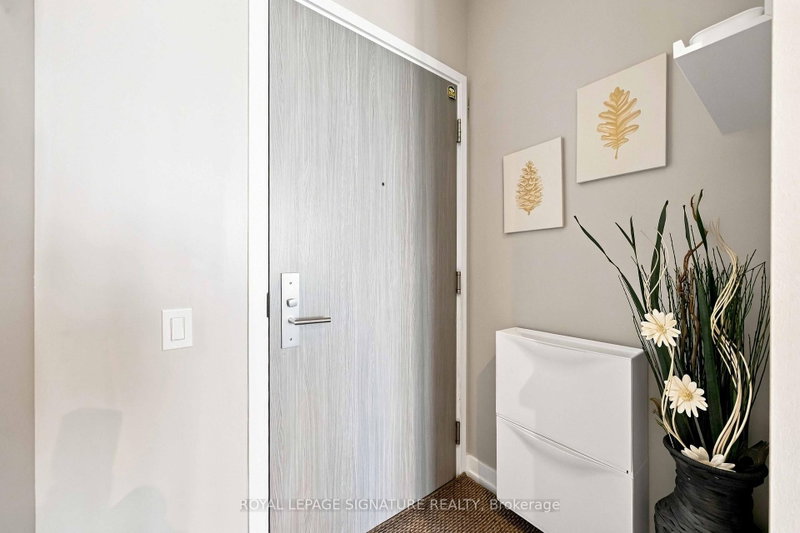
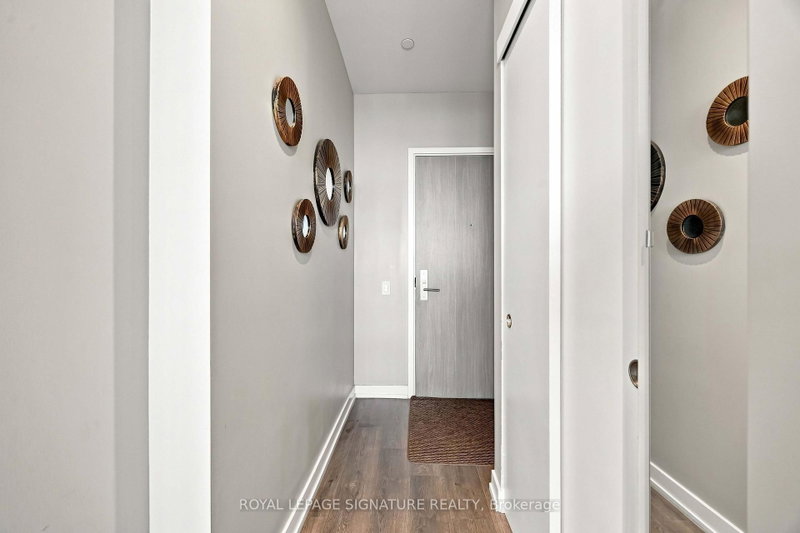 See all 33 photos
SOLD CONDITIONAL · 65 days
$519,000See Homsy estimate →
Unit 4305 – 161 Roehampton AvenueMount Pleasant West, Toronto, ON M4P 0C8 · Sale · MLS® C13766024
1+1Bedrooms
1Bathrooms
500-599Sq ft
--Parking
$866–$1,038Per sq ft
About this home
The homeMaintenance$406.62/mo
Taxes$2,639.55/yr
Price per sq ft$866–$1,038
ExposureEast
LockerNone
PossessionTBA
PetsYes-with Restrictions
All listing details
- Description
- Experience elevated Midtown living in this beautifully appointed condo, ideally located for today's modern lifestyle. Set in highly sought-after 150 Redpath Condos, you're just steps from the Yonge subway line and the Eglinton Crosstown, making getting around the city effortless.Enjoy the best of both worlds with Neighbourhood Green space offering a peaceful escape, while enjoying an urban vibe, being minutes from exceptional restaurants, shopping, entertainment, and everyday conveniences.Inside, the bright and thoughtfully designed layout, this beautiful one bedroom plus den residence is enhanced by spectacular East-facing views, a large balcony perfect for enjoying the morning sunrises, and captivating night skies - creating a truly special backdrop from day into evening. A rare combination for the building, the suite boasts impressive 10-foot ceilings and smooth ceilings throughout, creating an elevated, sophisticated and seamless finish. Residents also enjoy an impressive selection of amenities, including a spectacular rooftop infinity pool, fully equipped fitness centre, elegant party room, and stylish spaces perfect for entertaining. More than just a condo, this is a sophisticated urban retreat in the heart of Midtown, where comfort, convenience, and city living come together.
- Property type
- Condo Apartment
- Style
- Apartment
- Heating
- Fan Coil
- Air conditioning
- Central Air
- Basement
- None
- Garage
- Underground
- Central vac
- N
- Amenities
- Concierge, Elevator, Gym, Outdoor Pool, Party Room/Meeting Room
- Primary Bedroom
- 3.25 × 2.71 m
- Dining Room
- 2.22 × 1.52 m
- Kitchen
- 1.6 × 1.52 m
- Den
- 1.58 × 1.65 m
- Living Room
- 4.61 × 3.7 m
- Foyer
- 1.59 × 2.05 m
Homsy found 5 things to know before you buy
What it's worthSign in to see the 5 things Homsy found about this home
What the current price, the competition and the listing signals mean before you make an offer.
The area
AreaUnavailablewalk to transit
Unavailablegrocery stores within 1 km
Unavailablepublic schools within 1 km
Unavailableparks within 1 km
Price & listing history
What it's worthSign in to see price & listing history
Previous listing activity, every price change and the sold history available to verified buyers.
Homsy estimate
What it's worthSign in to see the Homsy estimate
Homsy's estimated value and a suggested starting point, based on the market evidence available for this home.
Cost to own
CostKnown monthly carrying costs
$627 / month
Maintenance$407
Property tax$220
MortgageAdd your rate →
We don't assume a rate for you — enter the rate you've actually been quoted.
Sold nearby
What it's worthSign in to see what similar homes sold for
Compare sold prices against asking prices for relevant nearby homes and in this building.
Not quite right? Similar homes for sale
AlternativesView all similar homes →
Like this one? Tell Alex your number.
No pressure, no obligation — a call to talk it through.