
 ACTIVE

 See all 40 photos
ACTIVE · 60 days
$1,799,000See Homsy estimate →
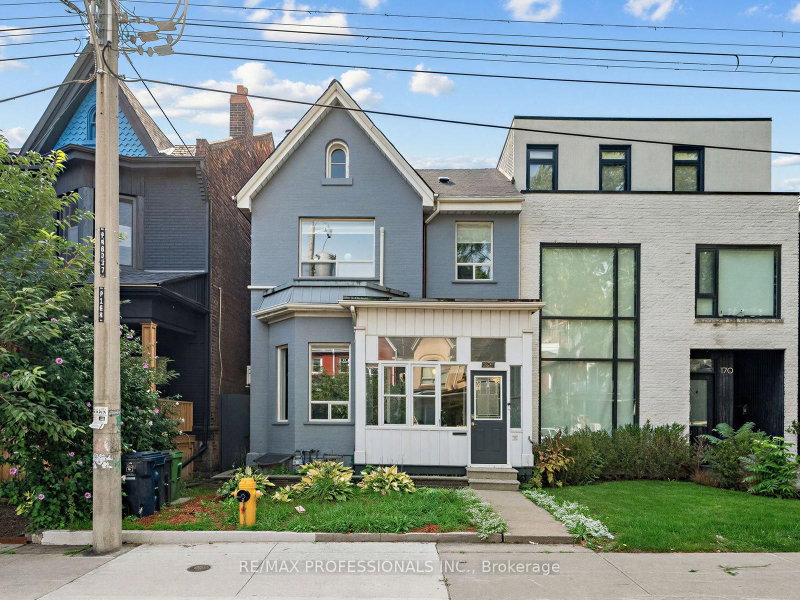
168 Markham StreetTrinity-Bellwoods, Toronto, ON M6J 2G6 · Sale · MLS® C13767196
5Bedrooms
4Bathrooms
2000-2500Sq ft
2Parking
$720–$900Per sq ft
About this home
The homeTaxes$8,570.87/yr
Price per sq ft$720–$900
PossessionFlexible
All listing details
- Description
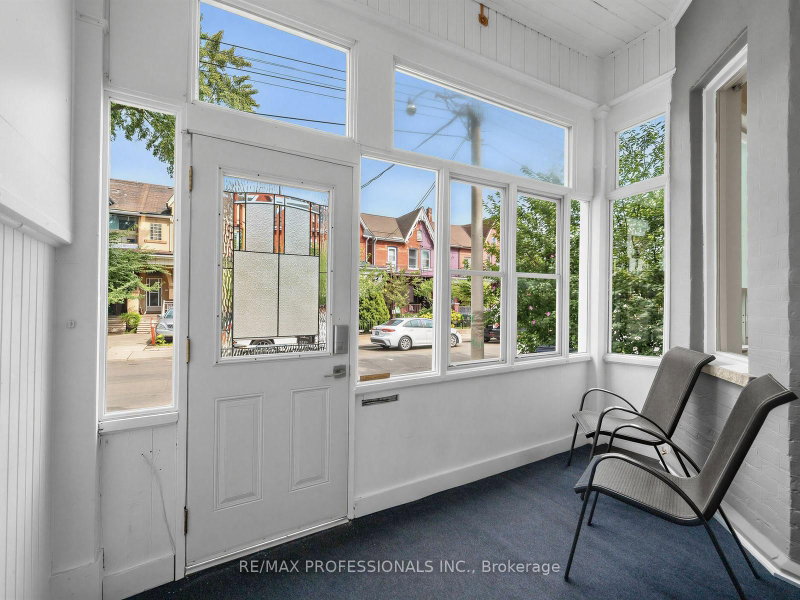
- A rare opportunity in the heart of Trinity-Bellwoods, 168 Markham Street is a remarkable detached 5-bedroom Victorian set on an impressive 25-foot-wide lot. Offering expansive principal rooms and five remarkably generous bedrooms, this home delivers a sense of space rarely found in the heart of the city. Loved and cared for by the same family for over 62 years, this home is ready for its next chapter. Generous in scale with over 3,300 sq ft of living space including finished basement. Filled with character, the property offers exceptional versatility and endless possibilities. With self-contained living spaces on the main and second floors, it's ideal for multi-generational living, a live-in-and-rent opportunity or investment, with the potential to become a spectacular upscale single-family home. A large 616 Sq ft double-car garage with laneway access offers sought-after downtown parking and the potential to build a two-storey laneway house (see report). High ceilings, custom kitchen cabinetry on both floors with premium kitchen appliances. Custom built-ins throughout and A/C on the main and second levels add to the home's appeal. Multiple walkouts connect to a private, fully fenced backyard oasis, while the finished basement offers an additional bathroom, bar area and recreation room. A second-floor deck provides even more outdoor space. Enjoy exceptional walkability to College, Dundas and Queen West, with Little Italy, Little Portugal, The Annex and Queen West all nearby. Cafés, restaurants, boutiques, transit, Kensington Market, Trinity Bellwoods Park and Toronto Western Hospital are all within easy reach.
- Property type
- Detached
- Style
- 2-Storey
- Heating
- Water
- Air conditioning
- Wall Unit(s)
- Basement
- Finished, Separate Entrance
- Garage
- Detached
- Parking spaces
- 2
- Central vac
- N
- Bedroom
- 5.18 × 3.48 m
- Kitchen
- 4.45 × 3.43 m
- Living Room
- 5.33 × 3.96 m
- Bedroom
- 4.42 × 2.92 m
- Laundry
- 2.54 × 1.42 m
- Bedroom 2
- 4.27 × 3.12 m
- Bedroom
- 6.32 × 3.86 m
- Bedroom
- 5.08 × 3.51 m
- Foyer
- 3.66 × 1.96 m
- Utility Room
- 7.92 × 2.74 m
- Sitting
- 3.05 × 1.88 m
- Recreation
- 8.03 × 3.35 m
- Kitchen
- 5.18 × 4.78 m
Homsy found 5 things to know before you buy
What it's worthSign in to see the 5 things Homsy found about this home
What the current price, the competition and the listing signals mean before you make an offer.
The area
AreaUnavailablewalk to transit
Unavailablegrocery stores within 1 km
Unavailablepublic schools within 1 km
Unavailableparks within 1 km
Price & listing history
What it's worthSign in to see price & listing history
Previous listing activity, every price change and the sold history available to verified buyers.
Homsy estimate
What it's worthSign in to see the Homsy estimate
Homsy's estimated value and a suggested starting point, based on the market evidence available for this home.
Cost to own
CostKnown monthly carrying costs
$714 / month
Property tax$714
MortgageAdd your rate →
We don't assume a rate for you — enter the rate you've actually been quoted.
Sold nearby
What it's worthSign in to see what similar homes sold for
Compare sold prices against asking prices for relevant nearby homes and in this building.
Not quite right? Similar homes for sale
AlternativesView all similar homes →
Like this one? Tell Alex your number.
No pressure, no obligation — a call to talk it through.