
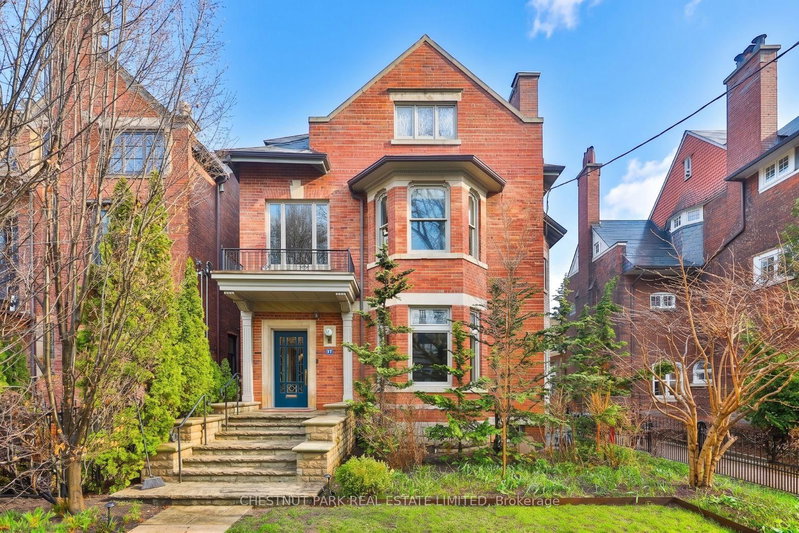
 EXTENSION

 See all 47 photos
EXTENSION · 194 days
$5,850,000See Homsy estimate →
17 Elm AvenueRosedale-Moore Park, Toronto, ON M4W 1M9 · Sale · MLS® C13080722
6+2Bedrooms
6Bathrooms
3500-5000Sq ft
4Parking
$1,170–$1,671Per sq ft
About this home
The homeTaxes$31,735.98/yr
Price per sq ft$1,170–$1,671
Possession60-90 Days / TBA
All listing details
- Description
- One of the most charming homes in South Rosedale, this exceptional residence blends timeless elegance with the scale and functionality of modern family living. Offering over 5,000 square feet of living space, along with 6+1 bedrooms and 7 bathrooms, the home is thoughtfully designed with beautifully proportioned principal rooms, refined architectural details, and an effortless flow for both everyday living and grand entertaining. A stunning reception hall sets the tone upon arrival, introducing warm, inviting interiors filled with natural light and classic character. The spacious layout includes generous formal and informal living areas, ideal for family life and hosting, while the primary retreat offers a private sanctuary with exceptional scale and comfort. Gated parking for four cars adds a rare level of convenience in this coveted neighbourhood. Nestled among South Rosedale's iconic tree-lined streets and grand heritage homes, the location is unmatched for those seeking both prestige and convenience. Just moments to top private and public schools, beautiful parks, ravine trails, and the shops and dining of Summerhill and Yorkville, this is a rare opportunity to own a distinguished residence in one of Toronto's most sought-after enclaves.
- Property type
- Detached
- Style
- 2 1/2 Storey
- Heating
- Forced Air
- Air conditioning
- Central Air
- Basement
- Finished, Separate Entrance
- Garage
- None
- Parking spaces
- 4
- Central vac
- N
- Family Room
- 3.68 × 5.71 m
- Bedroom 3
- 5.13 × 4.71 m
- Library
- 4.3 × 3.32 m
- Bedroom 5
- 5.04 × 5.31 m
- Bedroom
- 5.04 × 4.45 m
- Primary Bedroom
- 5.94 × 4.05 m
- Dining Room
- 5.16 × 5.56 m
- Recreation
- 9.93 × 7.8 m
- Bedroom 4
- 4.29 × 7.21 m
- Bedroom
- 3.43 × 4.07 m
- Kitchen
- 6.03 × 3.7 m
- Living Room
- 6.65 × 5.23 m
- Bedroom 2
- 5.08 × 3.92 m
Homsy found 5 things to know before you buy
What it's worthSign in to see the 5 things Homsy found about this home
What the current price, the competition and the listing signals mean before you make an offer.
The area
AreaUnavailablewalk to transit
Unavailablegrocery stores within 1 km
Unavailablepublic schools within 1 km
Unavailableparks within 1 km
Price & listing history
What it's worthSign in to see price & listing history
Previous listing activity, every price change and the sold history available to verified buyers.
Homsy estimate
What it's worthSign in to see the Homsy estimate
Homsy's estimated value and a suggested starting point, based on the market evidence available for this home.
Cost to own
CostKnown monthly carrying costs
$2,645 / month
Property tax$2,645
MortgageAdd your rate →
We don't assume a rate for you — enter the rate you've actually been quoted.
Sold nearby
What it's worthSign in to see what similar homes sold for
Compare sold prices against asking prices for relevant nearby homes and in this building.
Not quite right? Similar homes for sale
AlternativesView all similar homes →
Like this one? Tell Alex your number.
No pressure, no obligation — a call to talk it through.