
Listed : $1,900
4 days ago
20 Silvercrest Avenue, Toronto
2
1


Alderwood, Toronto, ON M8W 3C5
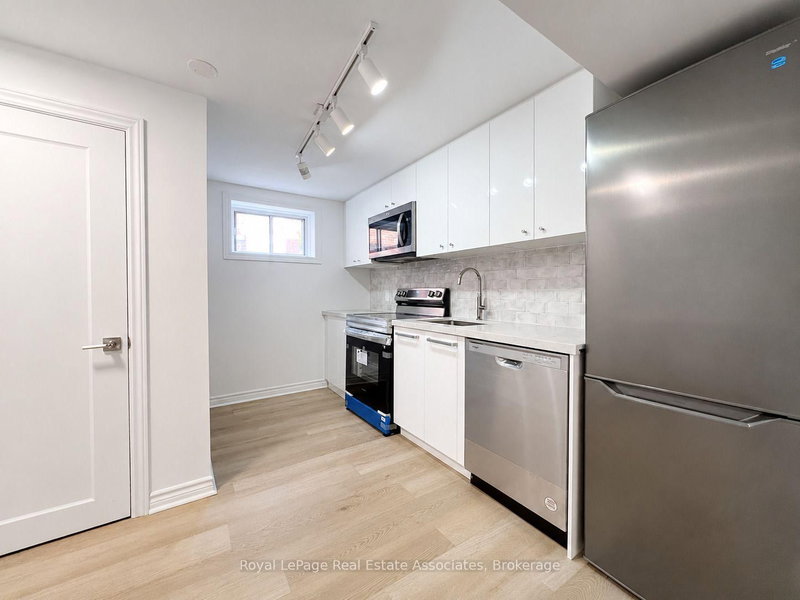
Bright and newly renovated 2-bedroom, 1-bathroom main floor unit with a fresh, modern feel throughout. The open-concept living space features two large east-facing picture windows offering plenty of natural light. The modern eat-in kitchen is complete with quartz countertops, ceramic flooring and four newer appliances. A renovated 4-piece bathroom features a deep soaker tub. Laminate flooring thro...
Saved in this browser only — notes are private to you and do not appear on your other devices.
| Room | Level | Size | Features |
|---|---|---|---|
| Bedroom 2 | Main | 3.92' × 3.17' | double closet, large window, laminate |
| Kitchen | Main | 5.02' × 2.34' | breakfast area, quartz counter, ceramic floor |
| Primary Bedroom | Main | 4.65' × 2.67' | large window, south view, laminate |
| Living Room | Main | 5.44' × 3.64' | large window, east view, laminate |
Sold prices, price changes, and listing history are available to signed-in members under real-estate board (VOW) rules.

