
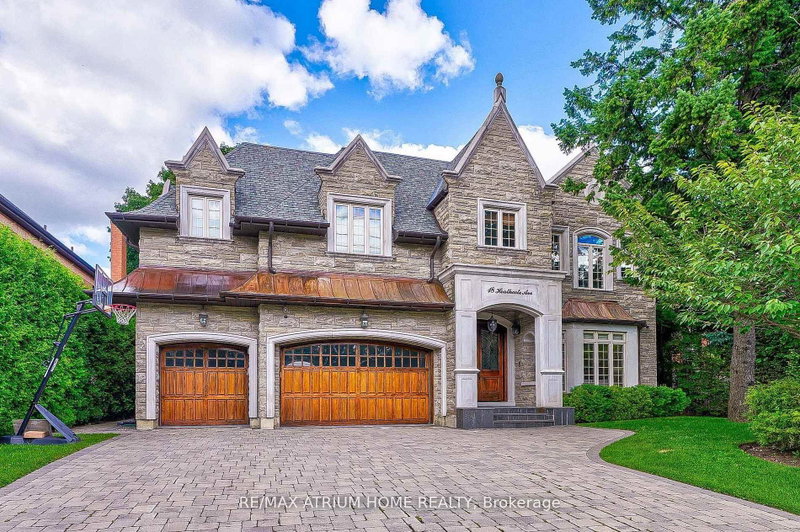
 ACTIVE

 See all 40 photos
ACTIVE · 93 days
$5,500,000See Homsy estimate →
18 Heathcote AvenueSt. Andrew-Windfields, Toronto, ON M2L 1Y7 · Sale · MLS® C13674474
5+1Bedrooms
8Bathrooms
5000 +Sq ft
9Parking
up to $1,100Per sq ft
About this home
The homeTaxes$32,923/yr
Price per sq ftup to $1,100
PossessionTBD
All listing details
- Description
- Custom-Built, Palatial & Stately Residence in the prestigious York Mills and Bayview Neighbourhood! ----This exceptional south-facing home is situated on a premium 75-foot lot on coveted Heathcote Avenue. Offering approximately 5,750 sq. ft. above grade plus a fully finished walkout basement-over 8,000 sq. ft. of total living space. ----- Beautifully appointed with outstanding attention to detail, sophisticated design, and high-end finishes throughout. The grand foyer opens to elegant living and formal dining areas, while the spacious family room and breakfast area flow seamlessly into the gourmet kitchen, complete with an oversized centre island and top-of-the-line appliances. Large windows overlook the beautifully landscaped and exceptionally private backyard oasis with an expansive deck and mature trees. The luxurious Master suite features a generously sized ensuite and walk-in closet. Four additional bedrooms with Ensuite bathrooms provide exceptional comfort and privacy for family and guests. The finished walkout basement is designed for entertaining and extended family living, featuring a spacious recreation room, wet bar, nanny suite, sauna, and wine cellar.An outstanding location within walking distance of Windfields Middle School and York Mills Collegiate, and close to Harrison Public School, Edwards Gardens, the Granite Club, and Post Road. A remarkable opportunity to enjoy luxurious family living in one of Toronto's most prestigious neighbourhoods!
- Property type
- Detached
- Style
- 2-Storey
- Heating
- Forced Air
- Air conditioning
- Central Air
- Basement
- Finished with Walk-Out
- Garage
- Attached
- Parking spaces
- 9
- Central vac
- N
- Bedroom 4
- 4.86 × 3.93 m
- Bedroom 2
- 5.0 × 3.48 m
- Bedroom 5
- 4.86 × 3.93 m
- Primary Bedroom
- 7.83 × 4.85 m
- Family Room
- 6.07 × 3.8 m
- Recreation
- 11.33 × 8.5 m
- Library
- 6.1 × 2.8 m
- Kitchen
- 5.72 × 4.78 m
- Bedroom 3
- 5.06 × 4.5 m
- Living Room
- 5.88 × 4.85 m
- Dining Room
- 4.88 × 4.24 m
- Breakfast
- 4.6 × 3.17 m
Homsy found 5 things to know before you buy
What it's worthSign in to see the 5 things Homsy found about this home
What the current price, the competition and the listing signals mean before you make an offer.
The area
AreaUnavailablewalk to transit
Unavailablegrocery stores within 1 km
Unavailablepublic schools within 1 km
Unavailableparks within 1 km
Price & listing history
What it's worthSign in to see price & listing history
Previous listing activity, every price change and the sold history available to verified buyers.
Homsy estimate
What it's worthSign in to see the Homsy estimate
Homsy's estimated value and a suggested starting point, based on the market evidence available for this home.
Cost to own
CostKnown monthly carrying costs
$2,744 / month
Property tax$2,744
MortgageAdd your rate →
We don't assume a rate for you — enter the rate you've actually been quoted.
Sold nearby
What it's worthSign in to see what similar homes sold for
Compare sold prices against asking prices for relevant nearby homes and in this building.
Not quite right? Similar homes for sale
AlternativesView all similar homes →
Like this one? Tell Alex your number.
No pressure, no obligation — a call to talk it through.