
 PRICE CHANGE

 See all 46 photos
PRICE CHANGE · 75 days
$1,799,000See Homsy estimate →
18 Terryellen CrescentMarkland Wood, Toronto, ON M9C 1H7 · Sale · MLS® W13703620
4+1Bedrooms
3Bathrooms
2000-2500Sq ft
6Parking
$720–$900Per sq ft
About this home
The homeTaxes$6,021.89/yr
Price per sq ft$720–$900
PossessionTBA
All listing details
- Description
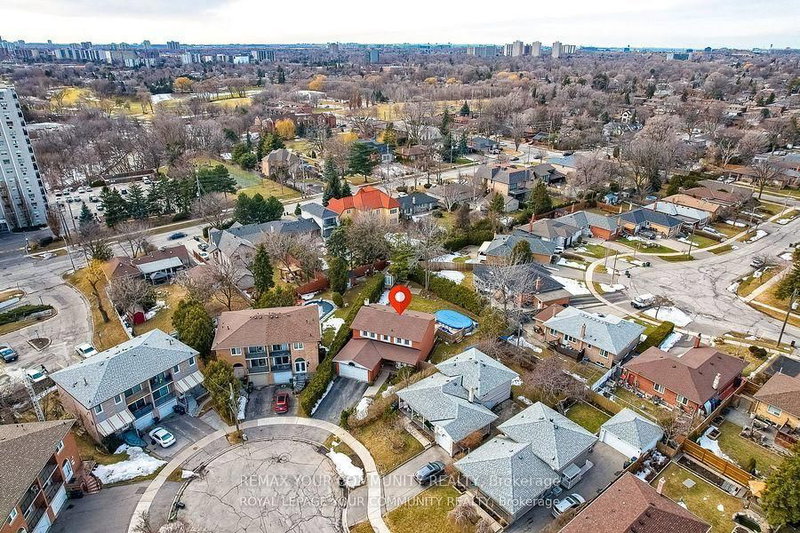
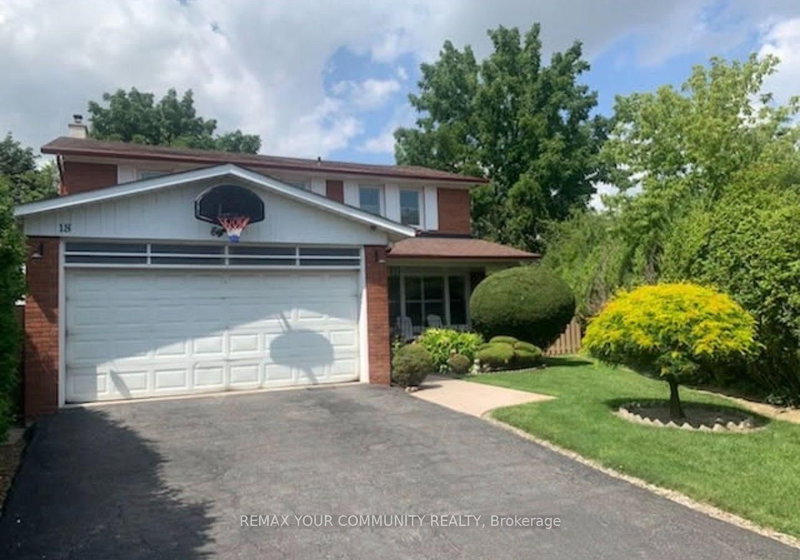
- Welcome to 18 Terryellen Crescent, a beautiful detached family home nestled in the highly desirable Markland Wood community! This bright and spacious 4+1 bedroom, 3 bathroom home offers an inviting layout filled with natural light and generous living spaces throughout. The main floor features a welcoming living and dining area, a convenient home office, and a spacious family room with a cozy fireplace, perfect for everyday living and entertaining.Upstairs, you'll find four generously sized bedrooms and two full bathrooms, providing plenty of space for the entire family. The finished basement offers even more living space with a large recreation room, games area, laundry room, and an additional room ideal for a fifth bedroom, home gym, or office.Step outside to enjoy the large pie-shaped lot featuring a two-tiered deck and above-ground swimming pool, an ideal backyard setting for summer entertaining and family gatherings. Additional highlights include California shutters, crown moulding, carpet-free flooring, and ample parking.Ideally located close to parks, schools, recreation facilities, shopping, public transit, and major highways. A wonderful opportunity to own a spacious family home in one of Etobicoke's sought-after neighbourhoods. A MUST-SEE!
- Property type
- Detached
- Style
- 2-Storey
- Heating
- Forced Air
- Air conditioning
- Central Air
- Basement
- Finished
- Garage
- Carport
- Parking spaces
- 6
- Central vac
- N
- Kitchen
- 4.1 × 3.33 m
- Living Room
- 5.04 × 3.61 m
- Family Room
- 7.37 × 3.2 m
- Dining Room
- 3.53 × 3.53 m
- Primary Bedroom
- 5.55 × 3.62 m
- Laundry
- 4.76 × 3.16 m
- Bedroom 3
- 3.66 × 3.01 m
- Family Room
- 8.38 × 6.35 m
- Bedroom 2
- 4.01 × 3.05 m
- Recreation
- 4.06 × 3.51 m
- Office
- 2.51 × 2.16 m
- Bedroom 4
- 6.35 × 3.38 m
Homsy found 5 things to know before you buy
What it's worthSign in to see the 5 things Homsy found about this home
What the current price, the competition and the listing signals mean before you make an offer.
The area
AreaUnavailablewalk to transit
Unavailablegrocery stores within 1 km
Unavailablepublic schools within 1 km
Unavailableparks within 1 km
Price & listing history
What it's worthSign in to see price & listing history
Previous listing activity, every price change and the sold history available to verified buyers.
Homsy estimate
What it's worthSign in to see the Homsy estimate
Homsy's estimated value and a suggested starting point, based on the market evidence available for this home.
Cost to own
CostKnown monthly carrying costs
$502 / month
Property tax$502
MortgageAdd your rate →
We don't assume a rate for you — enter the rate you've actually been quoted.
Sold nearby
What it's worthSign in to see what similar homes sold for
Compare sold prices against asking prices for relevant nearby homes and in this building.
Not quite right? Similar homes for sale
AlternativesView all similar homes →
Like this one? Tell Alex your number.
No pressure, no obligation — a call to talk it through.