
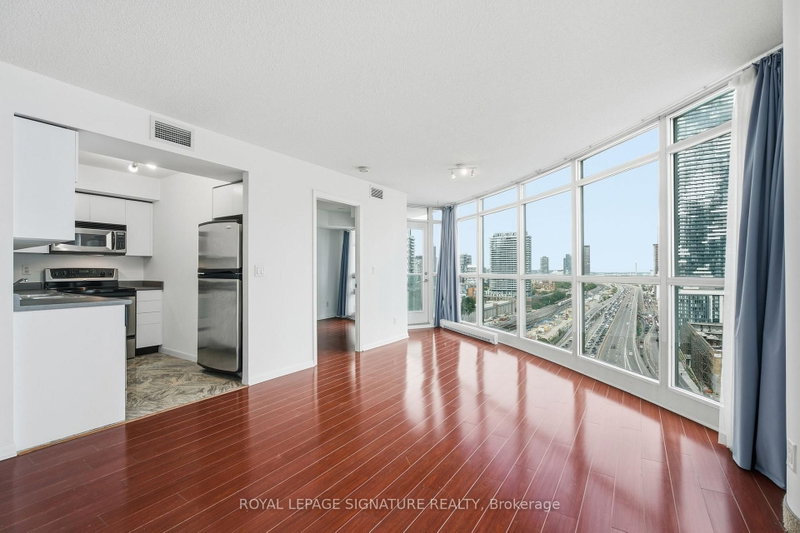
 PRICE CHANGESouth East exposure
 See all 40 photos
PRICE CHANGE · 79 days
$718,000See Homsy estimate →
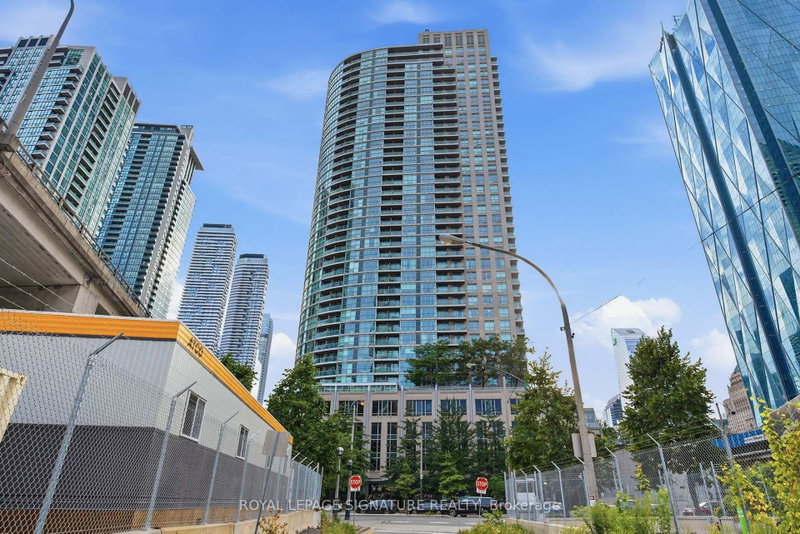
Unit 2011 – 18 Yonge StreetWaterfront Communities C1, Toronto, ON M5E 1Z8 · Sale · MLS® C13692480
2Bedrooms
2Bathrooms
800-899Sq ft
1Parking
$799–$898Per sq ft
About this home
The homeMaintenance$733.49/mo
Taxes$3,759.83/yr
Price per sq ft$799–$898
ExposureSouth East
LockerNone
PossessionImmediate
PetsYes-with Restrictions
All listing details
- Description
- Unobstructed Views. Unbeatable Location. Exceptional Two-Bedroom Living. Welcome to 18 Yonge Street, Unit 2011, where sophisticated downtown living meets some of Toronto's most sought-after views. This rarely offered 2-bedroom, 2-bathroom corner suite features a highly desirable split-bedroom layout, offering excellent privacy and functionality.Floor-to-ceiling windows fill the spacious living and dining areas with natural light, while showcasing unobstructed east-facing city views and beautiful south-facing views toward Lake Ontario. The generous living space comfortably accommodates full-sized furniture, along with a balcony and parking spot, completing the whole home-like experience.Location truly doesn't get more central. Situated at Yonge Street and Lakeshore Boulevard, you are steps from the PATH, Union Station, the Waterfront, St. Lawrence Market, the Financial District, Entertainment District, and Scotiabank Arena. Convenient for commuting, dining, enjoying the waterfront, catching a game, or exploring the city, everything is remarkably close.Owner-occupied and lovingly maintained, this suite is in great condition and ready to be enjoyed.And one more thing - come see it at night. The city lights transform the views and bring an entirely different energy to this exceptional home.
- Property type
- Condo Apartment
- Maintenance includes
- Water, parking
- Style
- Apartment
- Heating
- Forced Air
- Air conditioning
- Central Air
- Basement
- None
- Garage
- Underground
- Parking spaces
- 1
- Central vac
- N
- Amenities
- Concierge, Exercise Room, Indoor Pool, Sauna, Party Room/Meeting Room, Rooftop Deck/Garden
- Kitchen
- 2.42 × 2.8 m
- Bedroom 2
- 3.59 × 2.84 m
- Dining Room
- 7.87 × 6.55 m
- Living Room
- 7.87 × 6.55 m
- Primary Bedroom
- 3.35 × 5.8 m
Homsy found 5 things to know before you buy
What it's worthSign in to see the 5 things Homsy found about this home
What the current price, the competition and the listing signals mean before you make an offer.
The area
AreaUnavailablewalk to transit
Unavailablegrocery stores within 1 km
Unavailablepublic schools within 1 km
Unavailableparks within 1 km
Price & listing history
What it's worthSign in to see price & listing history
Previous listing activity, every price change and the sold history available to verified buyers.
Homsy estimate
What it's worthSign in to see the Homsy estimate
Homsy's estimated value and a suggested starting point, based on the market evidence available for this home.
Cost to own
CostKnown monthly carrying costs
$1,046 / month
Maintenance$733
Property tax$313
MortgageAdd your rate →
We don't assume a rate for you — enter the rate you've actually been quoted.
Sold nearby
What it's worthSign in to see what similar homes sold for
Compare sold prices against asking prices for relevant nearby homes and in this building.
Not quite right? Similar homes for sale
AlternativesView all similar homes →
Like this one? Tell Alex your number.
No pressure, no obligation — a call to talk it through.