$9,200180 University
2+1 bed•3 bath•1800-1999 sqft

EXTENSION


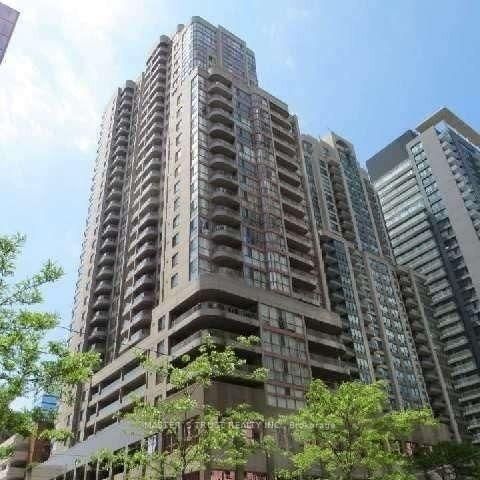
Unit 4106 - 180 University Avenue
Bay Street Corridor, Toronto, ON M5H 0A2
$9,200 /mo
2+1Bedrooms
3Bathrooms
1800-1999Sqft
1Parking
270 days ago271 days on marketMLS®: C12642248Lease
RentalCondo
FurnishedFurnished
Parking1
Utilities included:Water · Parking
Description
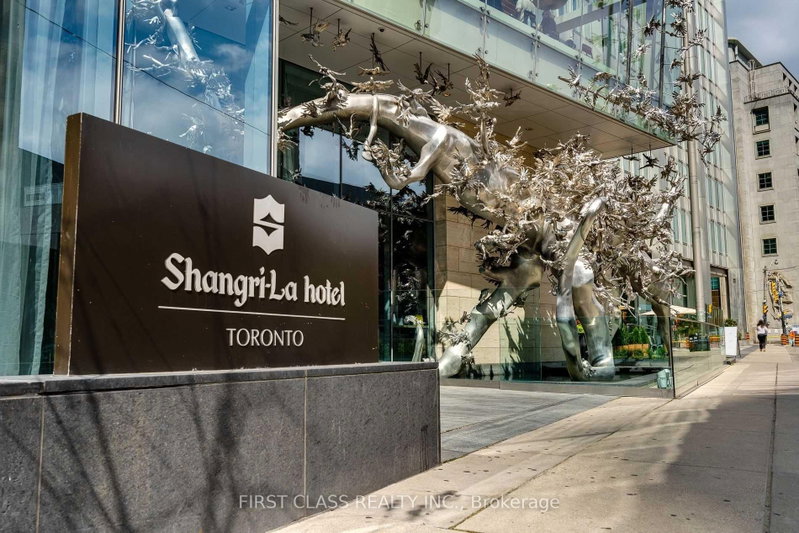
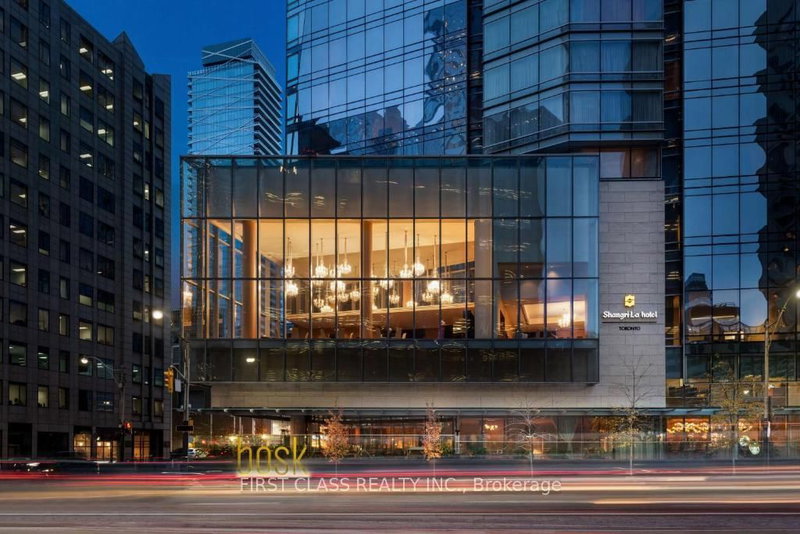
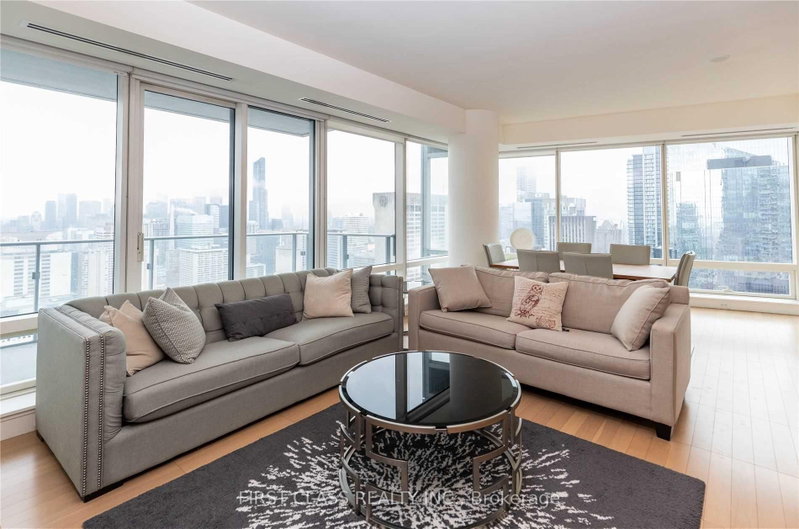
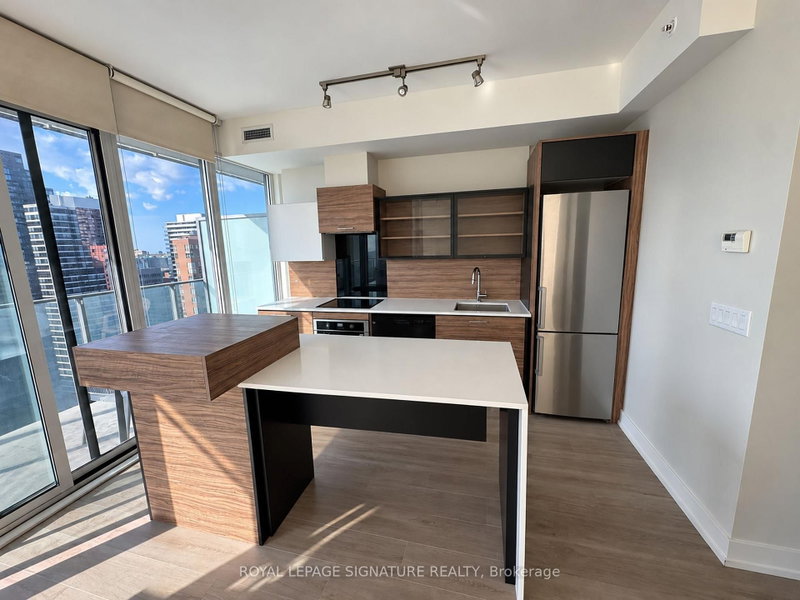
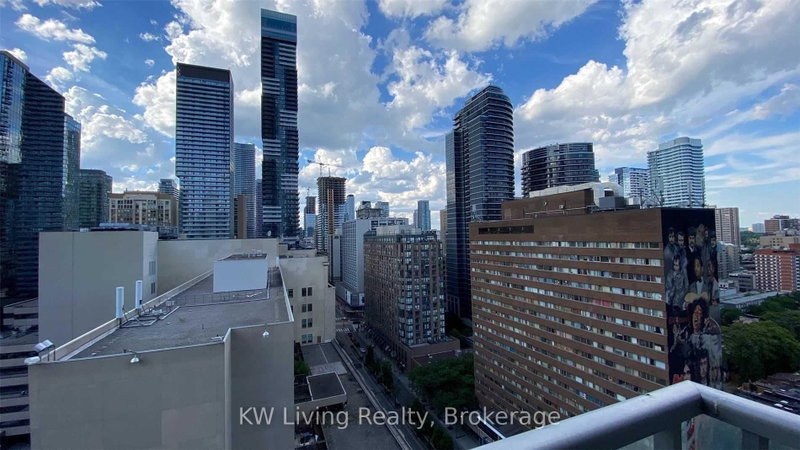
Fantastic clear views with luxury furniture ready for moving-in! See this spectacular 2bedroom+family room n/e corner unit in Shangri-La Toronto. This unit features hardwood floors, an amazing large kitchen island perfect to entertain. A large master suite with 5pc ensuite and oversized walk-in closet. Get cozy with the large built in fireplace or sit out on the balcony and enjoy the sunset & view...
My Notes
Saved in this browser only — notes are private to you and do not appear on your other devices.
I've toured this home
Property Details
Property TypeCondo Apartment
StyleApartment
Size1800-1999 ft²
Days on Market271 days
MLS#C12642248
StatusActive
HeatingForced Air
A/CCentral Air
GarageUnderground
Parking Spaces1
BasementNone
OccupancyImmediate
Listed ByFIRST CLASS REALTY INC.
Condo Information
Condo CorpTSCC
Building Stories41
ExposureNorth East
LockerNone
PetsYes-with Restrictions
Property ManagerDEL PROPERTY MANAGEMENT
Included in maintenance: Water, Parking
View: Clear
Room Details
| Room | Level | Size | Features |
|---|---|---|---|
| Kitchen | Flat | 4.87' × 2.8' | -- |
| Bedroom 2 | Flat | 3.38' × 3.38' | -- |
| Living Room | Flat | 6.33' × 4.2' | -- |
| Primary Bedroom | Flat | 3.66' × 4.59' | -- |
| Foyer | Flat | 1.82' × 2.16' | -- |
| Breakfast | Flat | 2.77' × 3.1' | -- |
| Family Room | Flat | 2.46' × 3.38' | -- |
Bathrooms
1 bathroom on Flat (2 pieces)
1 bathroom on Flat (3 pieces)
1 bathroom on Flat (5 pieces)
Amenities & Features
Building Amenities
Car WashConciergeExercise RoomGymIndoor Pool
Nearby
HospitalLibraryPublic TransitRec./Commun.CentreSchool
Unlock more property intelligence
Sold prices, price changes, and listing history are available to signed-in members under real-estate board (VOW) rules.
Sign in to view