Listed : $2,475
20 days ago
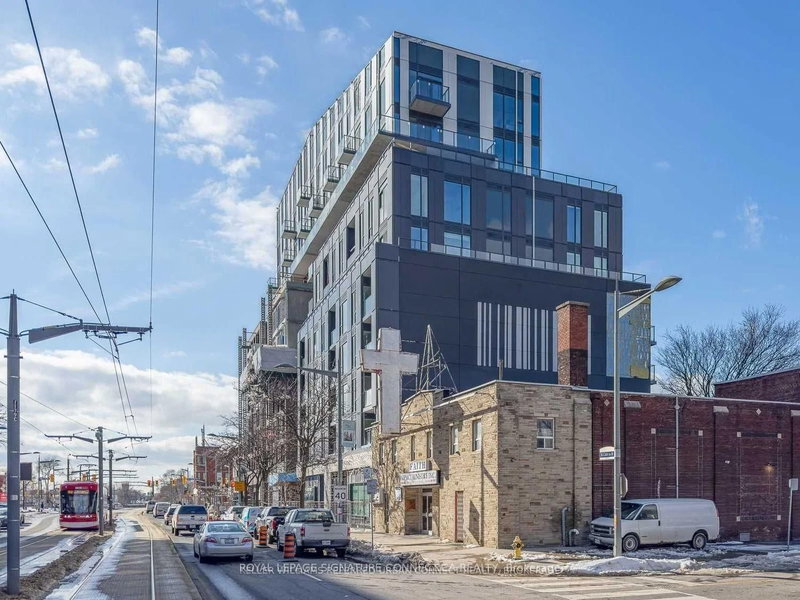
1787 St Clair Avenue, Toronto
2
1


Weston-Pellam Park, Toronto, ON M6N 0C1
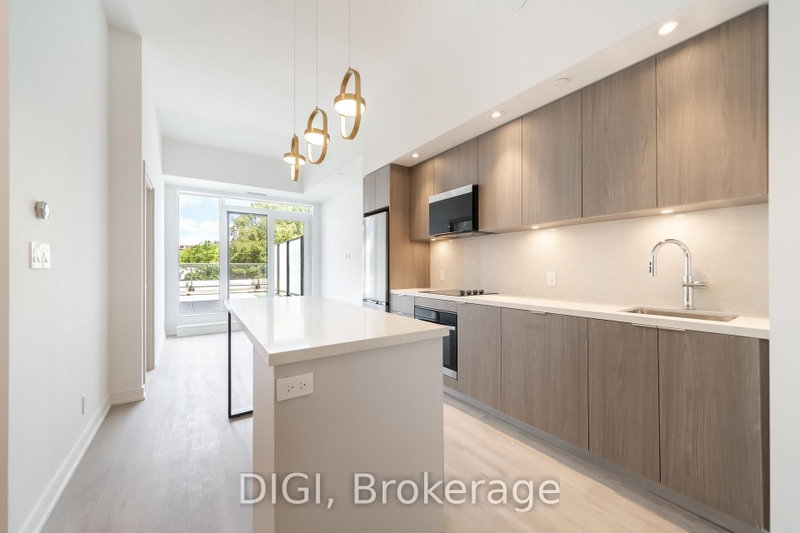
Welcome to Reunion Crossing, where the Junction, Stockyards, and Corso Italia come together to create one of Toronto's most vibrant communities. This bright and modern 2-bedroom, 2-bathroom condo offers approximately 803 sq. ft. of thoughtfully designed living space, complemented by a private balcony for your morning coffee or evening relaxation. Inside, you'll find an open-concept living and dini...
Saved in this browser only — notes are private to you and do not appear on your other devices.
| Room | Level | Size | Features |
|---|---|---|---|
| Bedroom 2 | Flat | 2.74' × 2.44' | laminate, closet, window |
| Living Room | Flat | 4.27' × 4.14' | laminate, window floor to ceiling, w/o to balcony |
| Kitchen | Flat | 2.77' × 2.162' | laminate, stainless steel appl, quartz counter |
| Dining Room | Flat | 4.27' × 4.14' | laminate, open concept, combined w/living |
| Primary Bedroom | Flat | 5.36' × 2.53' | laminate, 3 pc ensuite, closet |
Sold prices, price changes, and listing history are available to signed-in members under real-estate board (VOW) rules.