
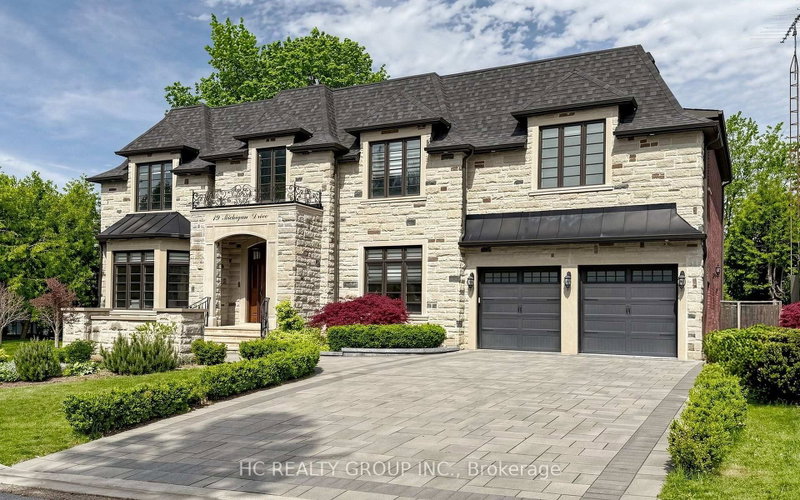
 PRICE CHANGE
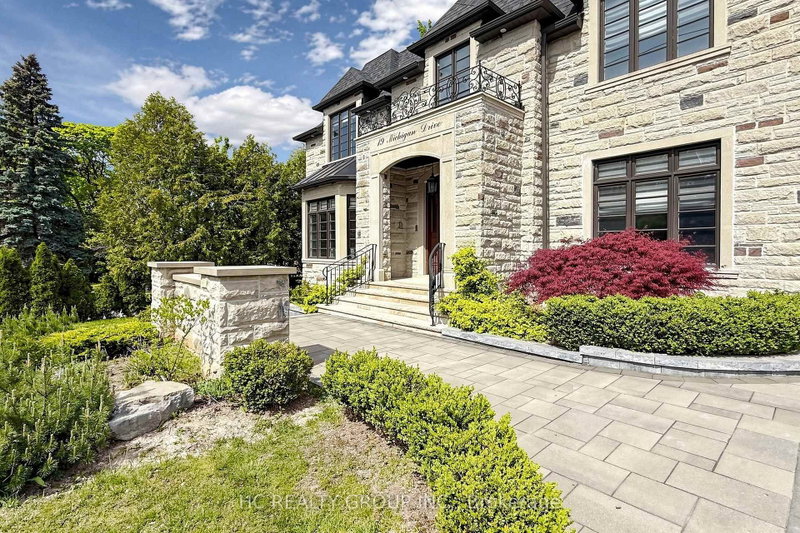
 See all 50 photos
PRICE CHANGE · 70 days
$3,398,000See Homsy estimate →
19 Michigan DriveNewtonbrook East, Toronto, ON M2M 3H9 · Sale · MLS® C13742714
5+1Bedrooms
8Bathrooms
5000 +Sq ft
9Parking
up to $680Per sq ft
About this home
The homeTaxes$22,155/yr
Price per sq ftup to $680
PossessionIMM/30/60/TBA
All listing details
- Description
- Experience exceptional luxury in this custom-built 3-car garage estate, situated on a premium 80 x 129 ft. large lot, offering over 7,000 sq. ft. of exquisite living space in one of North York's most prestigious neighbourhoods. Designed with elegance and functionality in mind, this magnificent residence features a designer gourmet kitchen with premium built-in appliances, expansive sun-filled windows, and sophisticated finishes throughout. Boasting 5 spacious bedrooms, each complete with its own private ensuite, the home offers unparalleled comfort and privacy for the entire family. Grand principal rooms, soaring ceilings, and timeless architectural details create an atmosphere of refined luxury and upscale living.Perfectly designed for both everyday family living and elegant entertaining, the home showcases bright open-concept spaces and seamless indoor-outdoor flow. The professionally finished walk-up basement with direct access to the backyard provides exceptional flexibility for extended family living, recreation, or entertaining. Step outside to a professionally landscaped backyard retreat featuring a stunning wood deck, ideal for relaxing or hosting guests.This rare offering also features a highly desirable 3-car garage and is ideally located close to parks, shopping, transit, and everyday amenities, while nestled in a peaceful and highly sought-after neighbourhood that offers both convenience and tranquillity.
- Property type
- Detached
- Style
- 2-Storey
- Heating
- Forced Air
- Air conditioning
- Central Air
- Basement
- Finished, Separate Entrance, Walk-Out
- Garage
- Built-In
- Parking spaces
- 9
- Central vac
- N
- Breakfast
- 5.24 × 4.5 m
- Bedroom 5
- 7.55 × 5.35 m
- Dining Room
- 6.47 × 5.27 m
- Family Room
- 7.63 × 5.24 m
- Living Room
- 6.47 × 5.27 m
- Bedroom
- 4.48 × 3.55 m
- Foyer
- 8.35 × 4.44 m
- Recreation
- 10.0 × 8.66 m
- Bedroom 4
- 5.06 × 3.68 m
- Primary Bedroom
- 5.76 × 5.72 m
- Library
- 4.43 × 3.12 m
- Bedroom 3
- 4.39 × 3.52 m
- Bedroom 2
- 5.34 × 4.65 m
- Kitchen
- 5.4 × 4.52 m
- Laundry
- 3.52 × 1.56 m
- Great Room
- 7.75 × 5.09 m
Homsy found 5 things to know before you buy
What it's worthSign in to see the 5 things Homsy found about this home
What the current price, the competition and the listing signals mean before you make an offer.
The area
AreaUnavailablewalk to transit
Unavailablegrocery stores within 1 km
Unavailablepublic schools within 1 km
Unavailableparks within 1 km
Price & listing history
What it's worthSign in to see price & listing history
Previous listing activity, every price change and the sold history available to verified buyers.
Homsy estimate
What it's worthSign in to see the Homsy estimate
Homsy's estimated value and a suggested starting point, based on the market evidence available for this home.
Cost to own
CostKnown monthly carrying costs
$1,846 / month
Property tax$1,846
MortgageAdd your rate →
We don't assume a rate for you — enter the rate you've actually been quoted.
Sold nearby
What it's worthSign in to see what similar homes sold for
Compare sold prices against asking prices for relevant nearby homes and in this building.
Not quite right? Similar homes for sale
AlternativesView all similar homes →
Like this one? Tell Alex your number.
No pressure, no obligation — a call to talk it through.