
Listed : $3,650
12 days ago
50 Madelaine Avenue, Toronto
4
3


Oakridge, Toronto, ON M1L 3X1
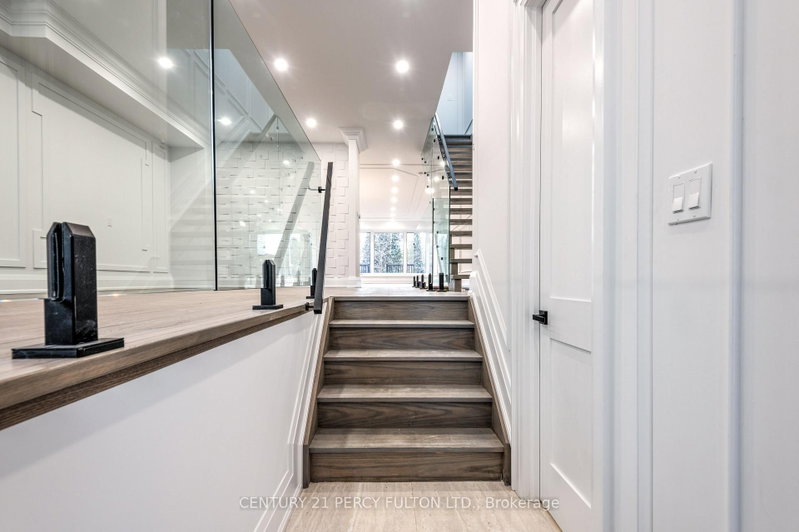
Welcome to 195 Danforth Rd! Modern construction with no expense spared-this beautifully finished home offers stylish living with high-end finishes throughout. Enjoy a bright, open-concept floor plan featuring 9 ft ceilings, elegant wainscoting, and large windows that fill the space with natural light. An oversized patio door leads to the backyard, creating a seamless indoor-outdoor feel. The stunn...
Saved in this browser only — sign in to keep your notes across devices.
| Room | Level | Size | Features |
|---|---|---|---|
| Foyer | Main | 1.22' × 1.83' | tile floor, cathedral ceiling(s), recessed lighting |
| Primary Bedroom | Second | 3.05' × 3.35' | his and hers closets, balcony, hardwood floor |
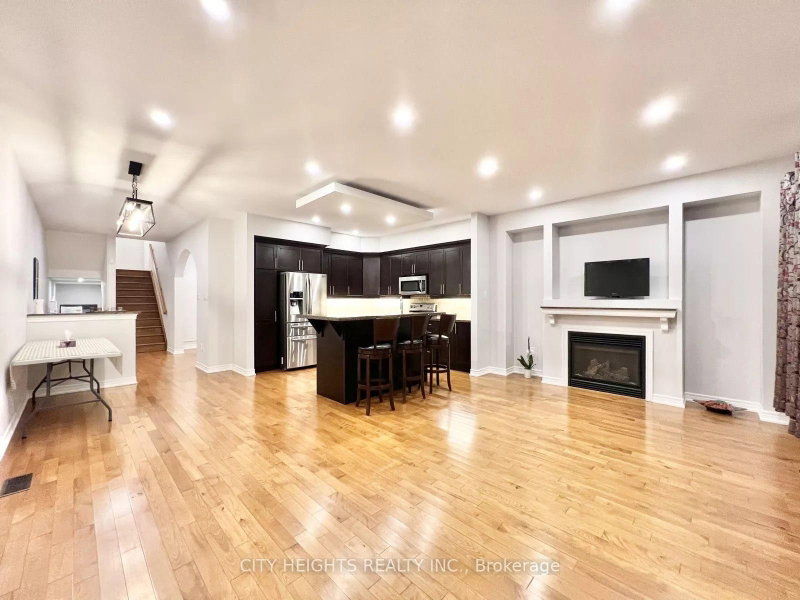
| Kitchen | Main | 5.18' × 4.57' | quartz counter, hardwood floor, stainless steel appl |
| Sitting | Main | 3.05' × 8.35' | hardwood floor, moulded ceiling, crown moulding |
| Powder Room | Main | 1.8' × 0.92' | 2 pc bath, tile floor, quartz counter |
| Other | Second | 1.5' × 3.65' | 5 pc bath, tile floor, quartz counter |
| Bedroom 2 | Second | 3.05' × 3.35' | hardwood floor, quartz counter, 3 pc ensuite |
| Family Room | Main | 5.18' × 4.57' | hardwood floor, moulded ceiling, overlooks backyard |
| Other | Second | 1.5' × 2.44' | 2 pc bath, tile floor, quartz counter |
| Bedroom 3 | Second | 3.35' × 3.35' | hardwood floor, quartz counter, quartz counter |
Sold prices, price changes, and listing history are available to signed-in members under real-estate board (VOW) rules.