
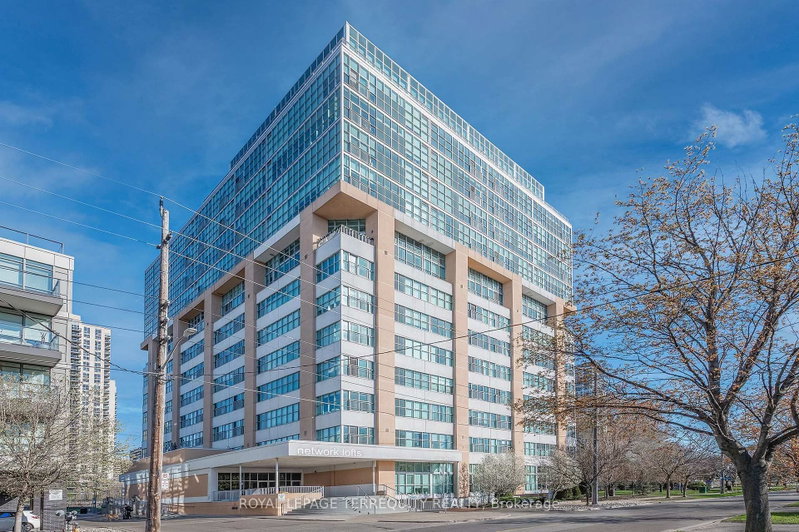
 PRICE CHANGESouth exposure
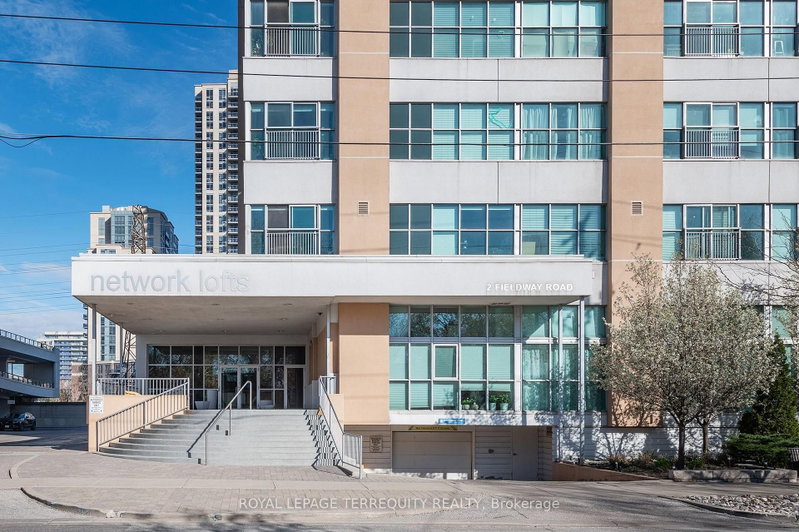
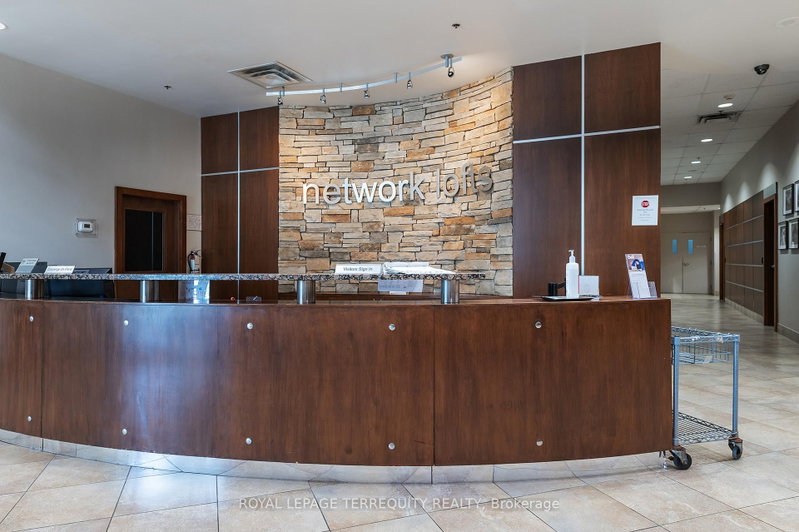 See all 33 photos
PRICE CHANGE · 71 days
$659,000See Homsy estimate →
Unit 707 – 2 Fieldway RoadIslington-City Centre West, Toronto, ON M8Z 0B9 · Sale · MLS® W13732040
2Bedrooms
2Bathrooms
900-999Sq ft
1Parking
$660–$732Per sq ft
About this home
The homeMaintenance$879.70/mo
Taxes$3,200/yr
Price per sq ft$660–$732
ExposureSouth
LockerOwned
PossessionImmediate TBA
PetsYes-with Restrictions
All listing details
- Description
- Welcome to "Network Lofts" a urban hard loft conversion in the heart of Islington City Centre. Surrounded by established residential this suite has the preferred southern exposure over treetops with views to Lake Ontario and the City Skyline. Trendy vibe industrial features within the unit: open mechanical components, dramatic 10.5 foot ceiling height, exposed support column and polished concrete in the primary. Spacious sunfilled open concept main living space perfect for entertaining and open the Juliette Balcony door for fresh air and peaceful community white noise. Well appointed Cooks Kitchen. Primary has a large window for full southern exposure with an updated ensuite. The second bedroom has been fully enclosed for privacy with a paneled window to let in light. One parking and same level locker. Building amenities include a well appointed gym, hydro pool, rooftop garden with BBQ's, party/meeting room, visitor parking and concierge for all those amazon packages. Stroll to Bloor Islington Place or vibrant Kingsway shops and restaurants. A Commuters paradise: Minutes to Islington Subway or Kipling GO station. Easy Highway access to Pearson or the Financial District. Approximately 975 square feet of convenient living and lifestyle.
- Property type
- Condo Apartment
- Maintenance includes
- Heat, water, parking
- Style
- Loft
- Heating
- Heat Pump
- Air conditioning
- Central Air
- Basement
- None
- Garage
- Underground
- Parking spaces
- 1
- Central vac
- N
- Amenities
- Gym, Exercise Room, Rooftop Deck/Garden, Visitor Parking
- Living Room
- 4.88 × 4.27 m
- Primary Bedroom
- 5.24 × 3.26 m
- Bedroom 2
- 3.11 × 3.05 m
- Dining Room
- 4.88 × 4.27 m
- Kitchen
- 3.05 × 2.86 m
- Foyer
- 3.81 × 1.22 m
Homsy found 5 things to know before you buy
What it's worthSign in to see the 5 things Homsy found about this home
What the current price, the competition and the listing signals mean before you make an offer.
The area
AreaUnavailablewalk to transit
Unavailablegrocery stores within 1 km
Unavailablepublic schools within 1 km
Unavailableparks within 1 km
Price & listing history
What it's worthSign in to see price & listing history
Previous listing activity, every price change and the sold history available to verified buyers.
Homsy estimate
What it's worthSign in to see the Homsy estimate
Homsy's estimated value and a suggested starting point, based on the market evidence available for this home.
Cost to own
CostKnown monthly carrying costs
$1,147 / month
Maintenance$880
Property tax$267
MortgageAdd your rate →
We don't assume a rate for you — enter the rate you've actually been quoted.
Sold nearby
What it's worthSign in to see what similar homes sold for
Compare sold prices against asking prices for relevant nearby homes and in this building.
Not quite right? Similar homes for sale
AlternativesView all similar homes →
Like this one? Tell Alex your number.
No pressure, no obligation — a call to talk it through.