Listed : $8,480
Today
27 Artinger Court, Toronto
4
4
2
Banbury-Don Mills, Toronto, ON M3C 1M6
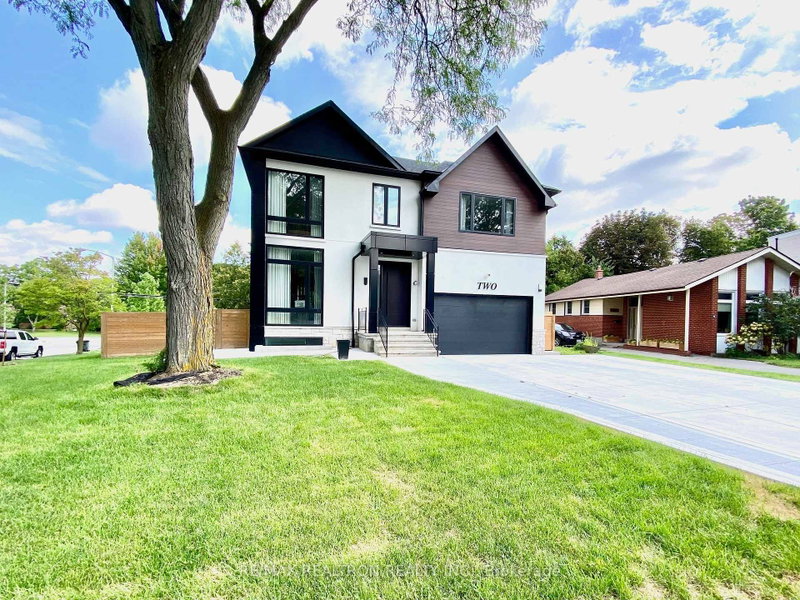
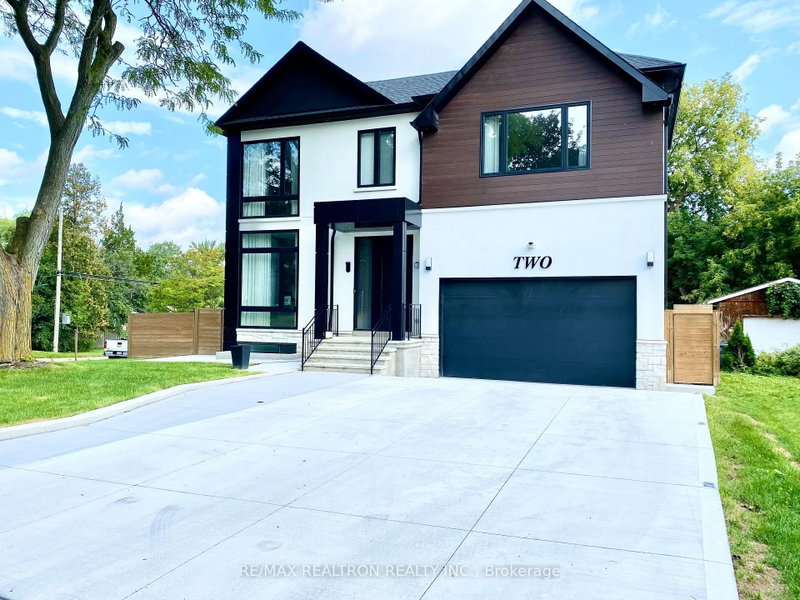
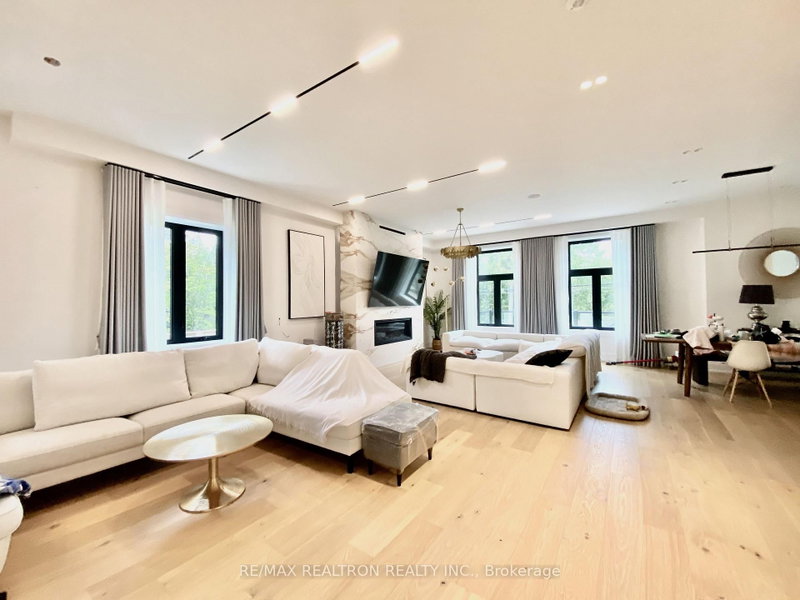
A custom built, Luxury Residence in Banbury-Don Mills, Nestled on an exclusive, low-traffic a quiet cul-de-sac, this home, offers the perfect blend of luxury, comfort and family-friendly living in Toronto's prestigious Banbury-Don Mills enclave. Built in 2023 and offering over 3500 sq. ft. of finished living space, this exceptional home showcases transitional elegance, a stately modern exterior an...
Saved in this browser only — notes are private to you and do not appear on your other devices.
| Room | Level | Size | Features |
|---|---|---|---|
| Laundry | Second | 2.36' × 1.7' | tile floor, b/i vanity, pot lights |
| Family Room | Main | 6.23' × 4.57' | hardwood floor, open concept, gas fireplace |
| Primary Bedroom | Second | 8.23' × 5.5' | hardwood floor, electric fireplace, heated floor |
| Bedroom 5 | Basement | 4.27' × 4.05' | laminate, above grade window, his and hers closets |
| Common Room | Basement | 5.09' × 7.48' | laminate, large window, 4 pc bath |
| Kitchen | Second | 8.47' × 4.47' | hardwood floor, eat-in kitchen, w/o to patio |
| Bedroom 2 | Second | 6.75' × 5.78' | hardwood floor, 4 pc ensuite, walk-in closet(s) |
| Bedroom 4 | Second | 4.88' × 3.96' | hardwood floor, 4 pc ensuite, walk-in closet(s) |
| Bedroom 3 | Second | 3.96' × 6.25' | hardwood floor, 4 pc ensuite, walk-in closet(s) |
| Recreation | Basement | 6.18' × 4.47' | laminate, walk-out, above grade window |
| Living Room | Main | 7.7' × 6.07' | hardwood floor, open concept, large window |
| Dining Room | Main | 5.55' × 3.05' | hardwood floor, open concept, overlook patio |
| Office | Main | 3.61' × 3.3' | hardwood floor, overlooks frontyard, window floor to ceiling |
| Breakfast | Main | 3.66' × 4.47' | hardwood floor, w/o to patio, large window |
| Foyer | Main | 6.1' × 2.71' | tile floor, double closet, his and hers closets |
Sold prices, price changes, and listing history are available to signed-in members under real-estate board (VOW) rules.