
 ACTIVESouth West exposure
 See all 43 photos
ACTIVE · 110 days
$5,699,000See Homsy estimate →
Unit PH1 – 20 Niagara StreetWaterfront Communities C1, Toronto, ON M5V 3L8 · Sale · MLS® C13619202
2Bedrooms
3Bathrooms
2750-2999Sq ft
2Parking
$1,900–$2,072Per sq ft
About this home
The homeMaintenance$2,396.69/mo
Taxes$15,014/yr
Price per sq ft$1,900–$2,072
ExposureSouth West
LockerOwned
PossessionFlexible
PetsYes-with Restrictions
All listing details
- Description
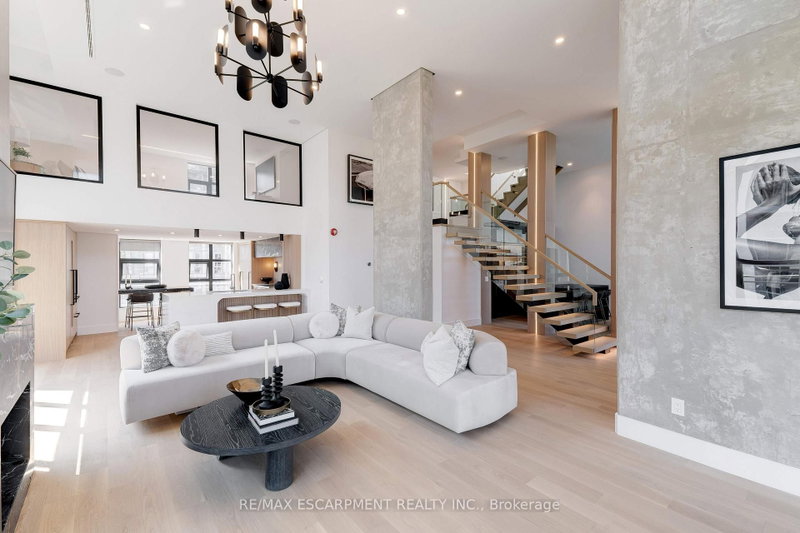
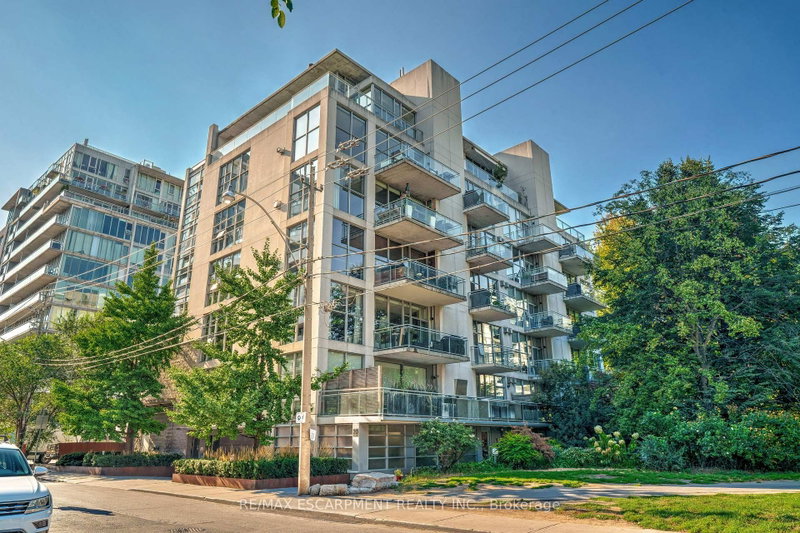
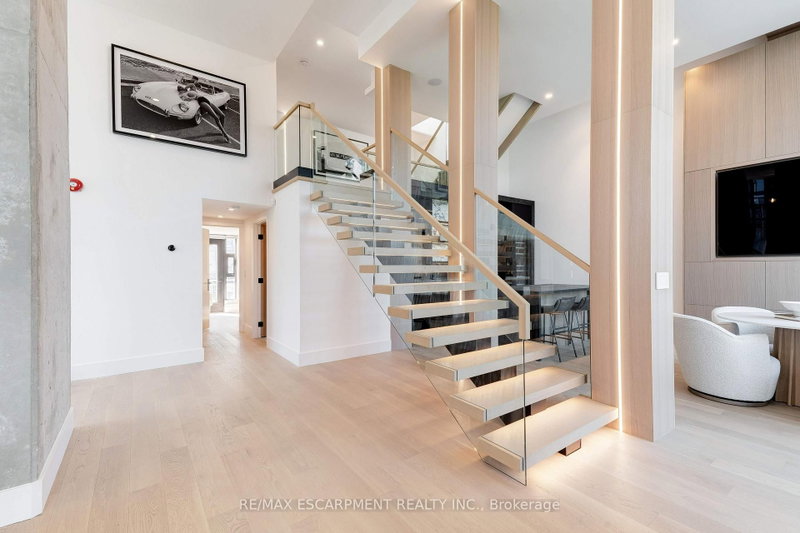
- Discover the essence of luxury living in the heart of Toronto's King West neighbourhood with this stunning penthouse condo, offered fully furnished and meticulously renovated from top to bottom- allowing the ease of moving right in. Spanning just under 2,700 square feet of exquisite indoor space, this residence boasts soaring 16-foot ceilings on the main level, adding to its grandeur. The two spacious bedrooms each feature their own luxurious ensuite and walk-in closets, providing the ultimate in comfort and privacy. The chefs kitchen is a culinary masterpiece, with custom cabinetry, double fridges, a full induction range stove, a walk-in pantry, and a convenient eat-at island. Step outside to nearly 1,500 square feet of outdoor living spaces, including a private rooftop terrace with an outdoor kitchen, barbecue and ample space for the perfect outdoor retreat. Enjoy the warmth of a unique wood-burning fireplace and the convenience of a private elevator. With two additional private balconies offering park and city views, and two car parking spaces, this penthouse is a true urban oasis. Luxury Certified.
- Property type
- Condo Apartment
- Maintenance includes
- Heat, water, parking
- Style
- 3-Storey
- Heating
- Forced Air
- Air conditioning
- Central Air
- Basement
- None
- Garage
- Underground
- Parking spaces
- 2
- Central vac
- N
- Amenities
- BBQs Allowed
- Other
- 4.22 × 3.38 m
- Bedroom
- 3.4 × 3.33 m
- Kitchen
- 5.03 × 4.22 m
- Utility Room
- 0.76 × 1.09 m
- Bathroom
- 2.82 × 5.11 m
- Primary Bedroom
- 6.91 × 4.06 m
- Bathroom
- 1.47 × 2.72 m
- Office
- 3.91 × 2.44 m
- Living Room
- 4.85 × 7.77 m
- Dining Room
- 4.72 × 3.2 m
- Bathroom
- 3.17 × 4.01 m
Homsy found 5 things to know before you buy
What it's worthSign in to see the 5 things Homsy found about this home
What the current price, the competition and the listing signals mean before you make an offer.
The area
AreaUnavailablewalk to transit
Unavailablegrocery stores within 1 km
Unavailablepublic schools within 1 km
Unavailableparks within 1 km
Price & listing history
What it's worthSign in to see price & listing history
Previous listing activity, every price change and the sold history available to verified buyers.
Homsy estimate
What it's worthSign in to see the Homsy estimate
Homsy's estimated value and a suggested starting point, based on the market evidence available for this home.
Cost to own
CostKnown monthly carrying costs
$3,648 / month
Maintenance$2,397
Property tax$1,251
MortgageAdd your rate →
We don't assume a rate for you — enter the rate you've actually been quoted.
Sold nearby
What it's worthSign in to see what similar homes sold for
Compare sold prices against asking prices for relevant nearby homes and in this building.
Not quite right? Similar homes for sale
AlternativesView all similar homes →
Like this one? Tell Alex your number.
No pressure, no obligation — a call to talk it through.