
 ACTIVESouth East exposure
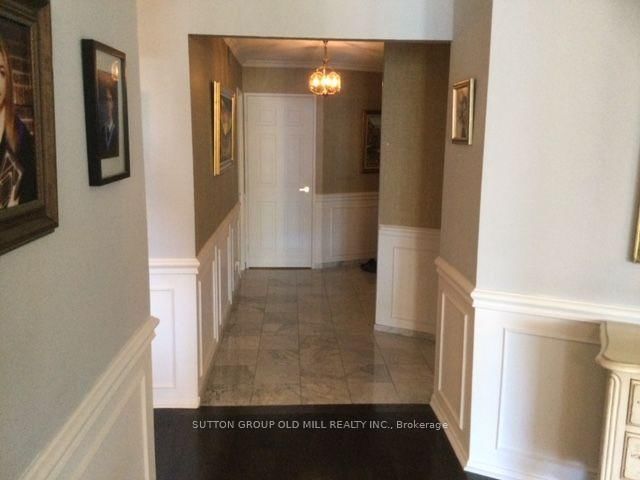
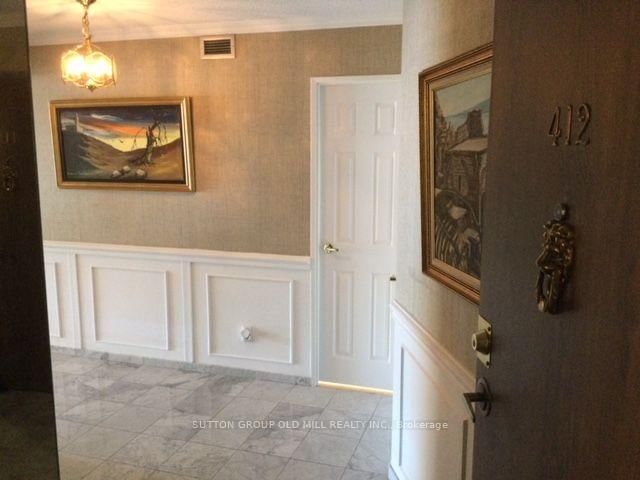
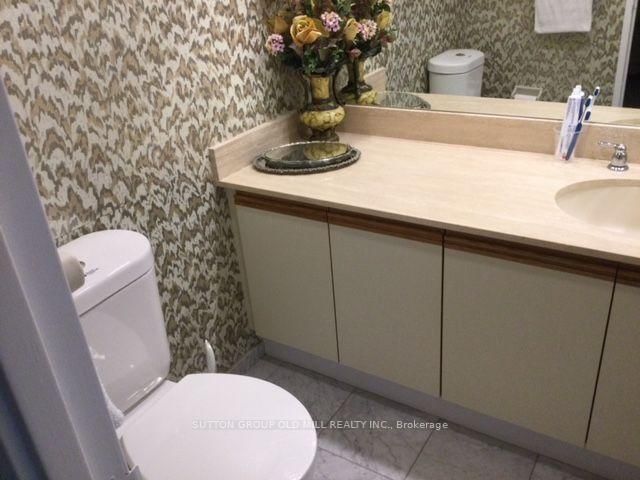 See all 26 photos
ACTIVE · 60 days
$899,900See Homsy estimate →
Unit 412 – 2000 Islington AvenueKingsview Village-The Westway, Toronto, ON M9P 3S7 · Sale · MLS® W13737546
2+1Bedrooms
3Bathrooms
2250-2499Sq ft
2Parking
$360–$400Per sq ft
About this home
The homeMaintenance$2,604.34/mo
Taxes$4,143.75/yr
Price per sq ft$360–$400
ExposureSouth East
LockerEnsuite
Possession30-60 Days
PetsYes-with Restrictions
All listing details
- Description
- Welcome to Islington 2000 Fully Gated Tridel residence/community. Offering 2+ Den or can be 3 bedroom and the largest 2,432 SF unit in the building. Great designed living space. Includes 2 parking spots an extremely rare assest these days not found in many buildings. This bright and spacious residence features, floor to ceiling windows, elegant hardwood flooring and a functional layout. Perfect for families, professionals or those seeking extra space for a home office or guests. Great set up with large foyer entrance 2 pc washroom and ensuite storage locker plus large storage locker downstairs on P1 level. Complete with Super sized Balcony that can accomodate the whole family and you can enjoy all Spring/Summer/Fall. Enjoy resort style amenities including both indoor and outdoor pools, outdoor BBQ area, tennis courts and beautifully maintained grounds that create a peaceful, park-like setting. The condo is known for its exceptional management, strong security and meticulous upkeep, providing residents with comfort and peace of mind. Conveniently located close to Pearson airport (YYZ), Weston Golf Club, transit, highways and retail stores (Costco & more), this condo offers an outstanding combination of space, lifestyle and convenience.
- Property type
- Condo Apartment
- Maintenance includes
- Heat, hydro, water, cable TV, parking
- Style
- Apartment
- Heating
- Forced Air
- Air conditioning
- Central Air
- Basement
- None
- Garage
- Underground
- Parking spaces
- 2
- Central vac
- N
- Amenities
- Concierge, Gym, Indoor Pool, Outdoor Pool, Tennis Court, Visitor Parking
- Den
- 5.5 × 3.7 m
- Bedroom 2
- 4.4 × 3.1 m
- Living Room
- 6.7 × 5.8 m
- Solarium
- 3.1 × 3.0 m
- Kitchen
- 7.1 × 4.1 m
- Dining Room
- 5.2 × 4.3 m
- Primary Bedroom
- 5.5 × 3.4 m
Homsy found 5 things to know before you buy
What it's worthSign in to see the 5 things Homsy found about this home
What the current price, the competition and the listing signals mean before you make an offer.
The area
AreaUnavailablewalk to transit
Unavailablegrocery stores within 1 km
Unavailablepublic schools within 1 km
Unavailableparks within 1 km
Price & listing history
What it's worthSign in to see price & listing history
Previous listing activity, every price change and the sold history available to verified buyers.
Homsy estimate
What it's worthSign in to see the Homsy estimate
Homsy's estimated value and a suggested starting point, based on the market evidence available for this home.
Cost to own
CostKnown monthly carrying costs
$2,949 / month
Maintenance$2,604
Property tax$345
MortgageAdd your rate →
We don't assume a rate for you — enter the rate you've actually been quoted.
Sold nearby
What it's worthSign in to see what similar homes sold for
Compare sold prices against asking prices for relevant nearby homes and in this building.
Not quite right? Similar homes for sale
AlternativesView all similar homes →
Like this one? Tell Alex your number.
No pressure, no obligation — a call to talk it through.