
Listed : $2,495,000
11 days ago
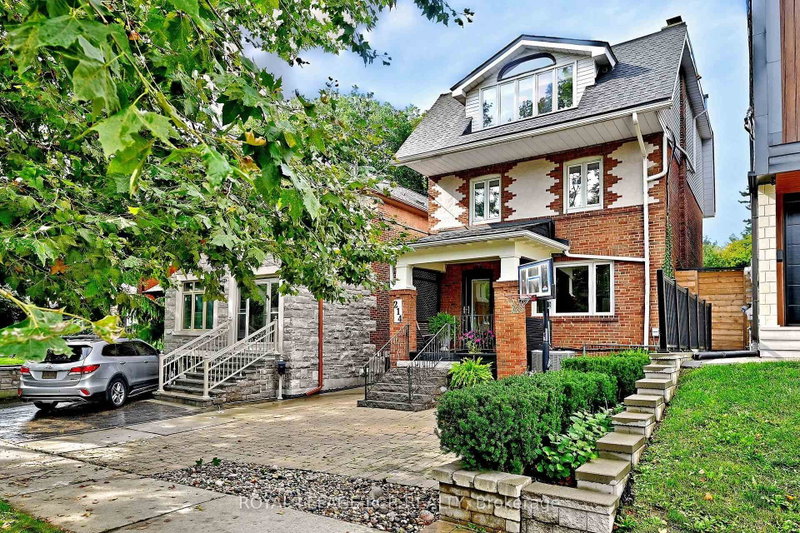
214 Briar Hill Avenue, Toronto
4
4


Lawrence Park South, Toronto, ON M4N 1M3
These are the listing’s recurring costs before any mortgage. Enter your own mortgage rate in the calculator below to estimate the monthly payment — we don’t assume a rate for you.
Excludes utilities, home insurance, repairs & upkeep, closing & financing-specific costs. Estimate only — not a loan offer or appraisal.
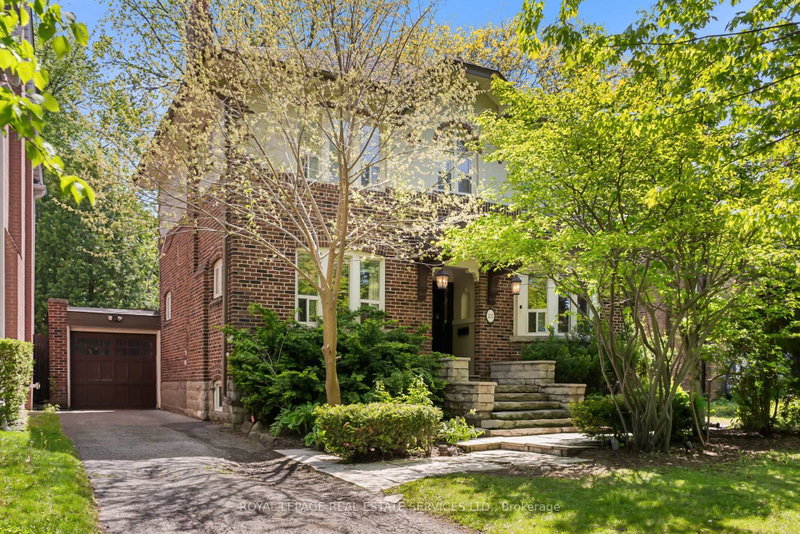
There's a reason families have planted roots in Lawrence Park for generations. Tree-lined streets, top-ranked schools, neighbours who've been here for decades. It's the kind of neighbourhood that holds its character and its value. This property sits right in the middle of it. Surrounded by multi-million dollar estates, a lot with generous depth, and a house that carries the warmth and charm the ar...
Saved in this browser only — notes are private to you and do not appear on your other devices.
| Room | Level | Size | Features |
|---|---|---|---|
| Office | Second | 2.95' × 2.15' | french doors, hardwood floor, overlooks backyard |
| Laundry | Basement | 3.57' × 1.55' | tile floor, b/i shelves |
| Study | Main | 3.86' × 2.1' | window, hardwood floor, overlooks backyard |
| Primary Bedroom | Second | 4.64' × 3.43' | overlooks frontyard, hardwood floor, closet |
| Bedroom | Basement | 3.67' × 3.56' | broadloom, pot lights, above grade window |
| Living Room | Main | 5.48' × 3.86' | fireplace, pot lights, coffered ceiling(s) |
| Kitchen | Main | 3.33' × 3.16' | stainless steel appl, granite counters, w/o to patio |
| Bedroom 4 | Second | 3.43' × 3.07' | overlooks backyard, hardwood floor |
| Foyer | Main | 2.59' × 1.5' | staircase, hardwood floor |
| Dining Room | Main | 5.14' × 3.82' | bay window, wall sconce lighting, wainscoting |
| Bedroom 2 | Second | 3.99' × 3.86' | overlooks frontyard, hardwood floor, closet |
| Bedroom 3 | Second | 3.86' × 2.9' | overlooks backyard, hardwood floor, closet |
| Recreation | Basement | 8.5' × 5.59' | broadloom, pot lights, above grade window |
Estimate only — not a mortgage quote, pre-approval or lending offer. Term, interest rate and down payment are assumptions you can adjust. The figure excludes CMHC/mortgage-default insurance, closing costs, utilities and other expenses, and does not reflect any specific lender. Confirm real numbers with a licensed mortgage professional.
* Source: Calculation formula is compiled by Homsy.ca. This is for educational use only.
Sold prices, price changes, and listing history are available to signed-in members under real-estate board (VOW) rules.

