
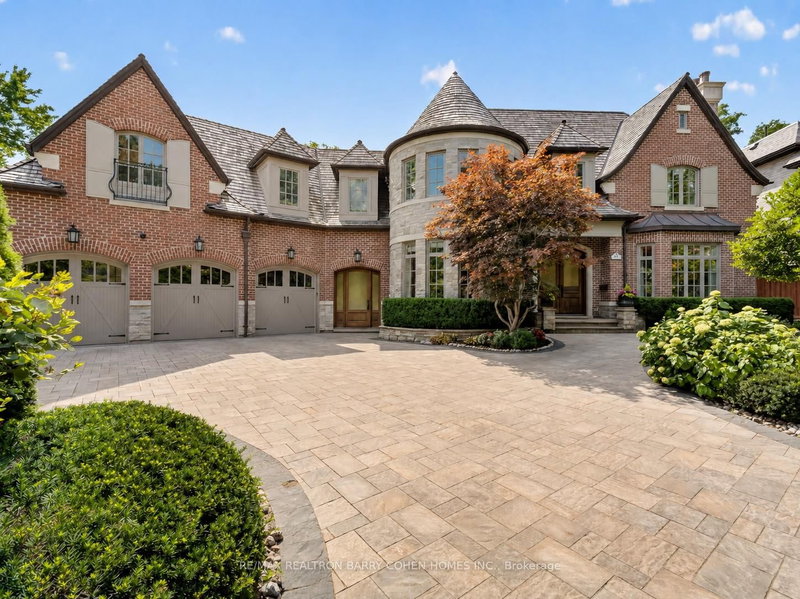
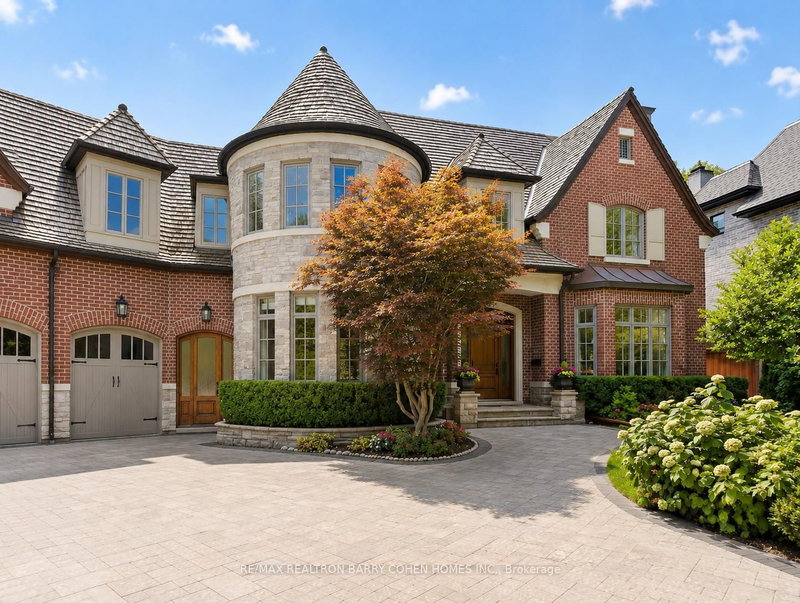

21 Don Ridge Drive
St. Andrew-Windfields, Toronto, ON M2P 1H3
What it costs to own
These are the listing’s recurring costs before any mortgage. Enter your own mortgage rate in the calculator below to estimate the monthly payment — we don’t assume a rate for you.
Excludes utilities, home insurance, repairs & upkeep, closing & financing-specific costs. Estimate only — not a loan offer or appraisal.
Description
Set On A Spectacular Ravine Lot, 21 Don Ridge Is A Remarkable Custom Residence Designed And Built By Renowned Architect Lorne Rose. A Refined Expression Of Timeless Architecture, Pairing An Elegant Palette With Elevated Interiors, 10ft Ceilings And Impressive Wainscotting And Millwork Throughout, Plus Generously Proportioned Principal Rooms For Everyday Living And Entertaining. A Sun-Filled Main F...
My Notes
Saved in this browser only — sign in to keep your notes across devices.
Property Details
Tax Information
Room Details
| Room | Level | Size | Features |
|---|---|---|---|
| Bedroom | Lower | 4.87' × 4.94' | above grade window, double closet, 3 pc ensuite |
| Primary Bedroom | Second | 5.66' × 6.33' | double doors, vaulted ceiling(s), walk-in closet(s) |
| Dining Room | Main | 4.59' × 5.78' | hardwood floor, wall sconce lighting, picture window |
| Office | Main | 3.55' × 4.18' | panelled, hardwood floor, gas fireplace |
| Recreation | Lower | 8.04' × 5.77' | vinyl floor, pot lights, b/i bookcase |
| Exercise Room | Lower | 5.66' × 4.41' | above grade window, pot lights, 3 pc ensuite |
| Game Room | Lower | 5.71' × 4.65' | picture window, built-in speakers, picture window |
| Laundry | Second | 1.64' × 4.41' | limestone flooring, b/i shelves, laundry sink |
| Bedroom 3 | Second | 4.93' × 3.45' | hardwood floor, pot lights, double closet |
| Family Room | Main | 6.43' × 8.03' | hardwood floor, gas fireplace, b/i shelves |
| Utility Room | Lower | 6.68' × 6.1' | -- |
| Bedroom 4 | Second | 4.52' × 5.28' | hardwood floor, pot lights, vaulted ceiling(s) |
| Foyer | Main | 3.18' × 4.29' | marble floor, wainscoting, double doors |
| Breakfast | Main | 4.51' × 4.98' | hardwood floor, double doors, picture window |
| Bedroom 2 | Second | 6.1' × 4.12' | vaulted ceiling(s), bay window, pot lights |
| Kitchen | Main | 4.54' × 6.39' | hardwood floor, centre island, b/i fridge |
| Bedroom 5 | Second | 6.36' × 10.78' | hardwood floor, picture window, 3 pc ensuite |
| Living Room | Main | 5.08' × 5.38' | hardwood floor, crown moulding, bay window |
Bathrooms
Amenities & Features
Nearby
Mortgage Calculator
Estimate only — not a mortgage quote, pre-approval or lending offer. Term, interest rate and down payment are assumptions you can adjust. Below 20% down the figure includes CMHC/mortgage-default insurance, which lenders add to the mortgage. It excludes closing costs, utilities and other expenses, and does not reflect any specific lender. Confirm real numbers with a licensed mortgage professional.
Cash Flow Analysis
* Source: Calculation formula is compiled by Homsy.ca. This is for educational use only.
Can you afford this home?
Enter your income and your own mortgage rate to check this home against a lender’s limits.
An estimate, not a pre-approval. Information is deemed reliable but not guaranteed.
Market Statistics
Unlock more property intelligence
Sold prices, price changes, and listing history are available to signed-in members under real-estate board (VOW) rules.