
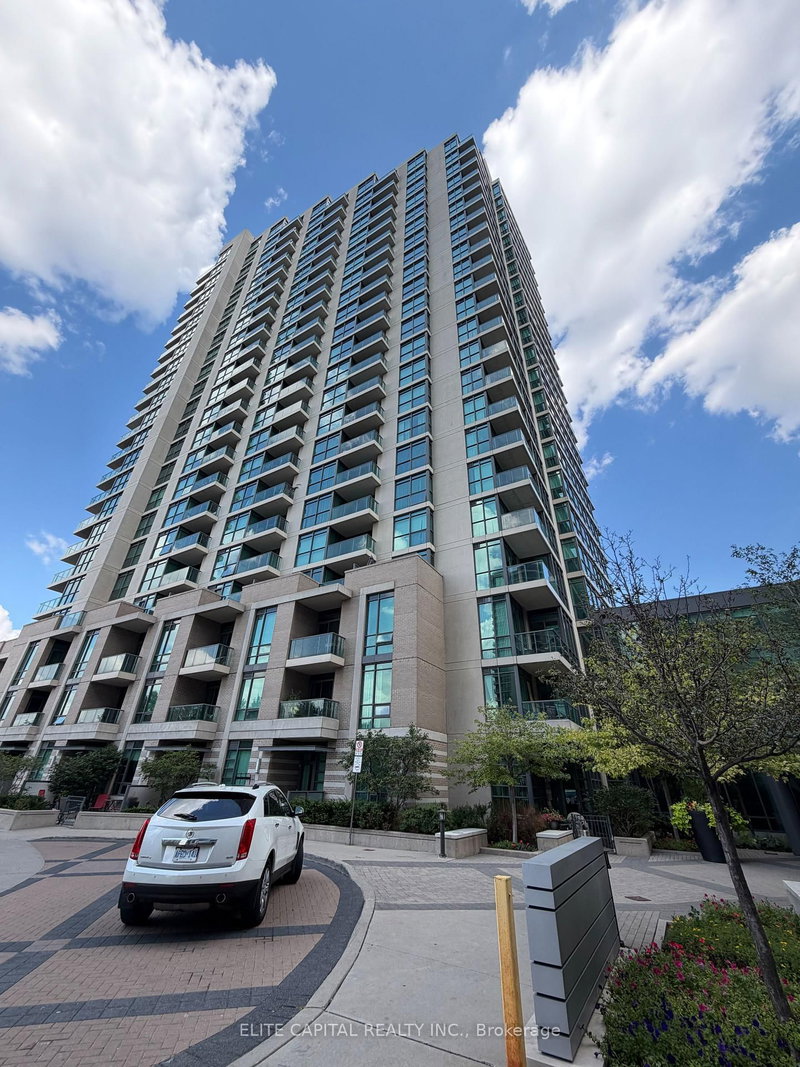
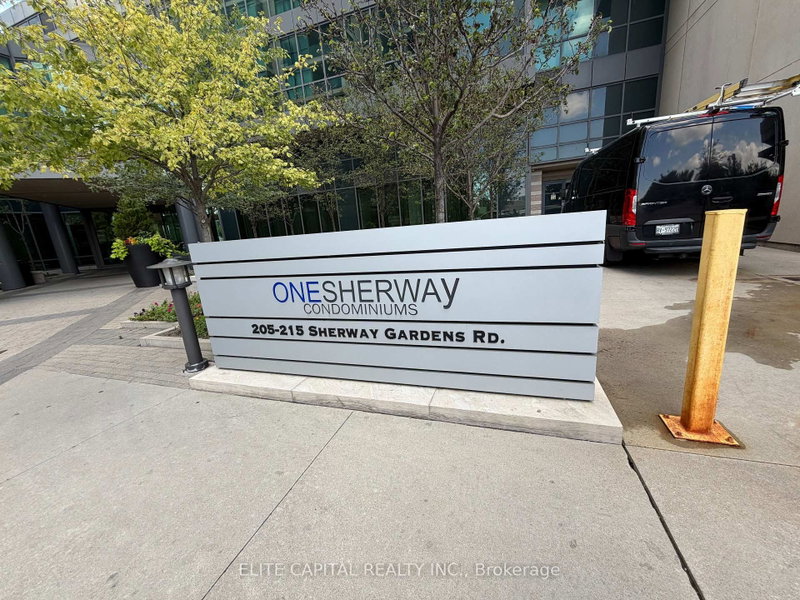
$3,500215 Sherway Gardens
2 bed•2 bath•900-999 sqft
NEW
Unit Ph104 - 215 Sherway Gardens Road
Islington-City Centre West, Toronto, ON M9C 0A4
$3,500 /mo
2Bedrooms
2Bathrooms
900-999Sqft
1Parking
28 days ago29 days on marketMLS®: W13712582Lease
RentalCondo
FurnishedUnfurnished
Parking1
LockerOwned
Utilities included:Heat · Water · Parking · Building insurance
Description
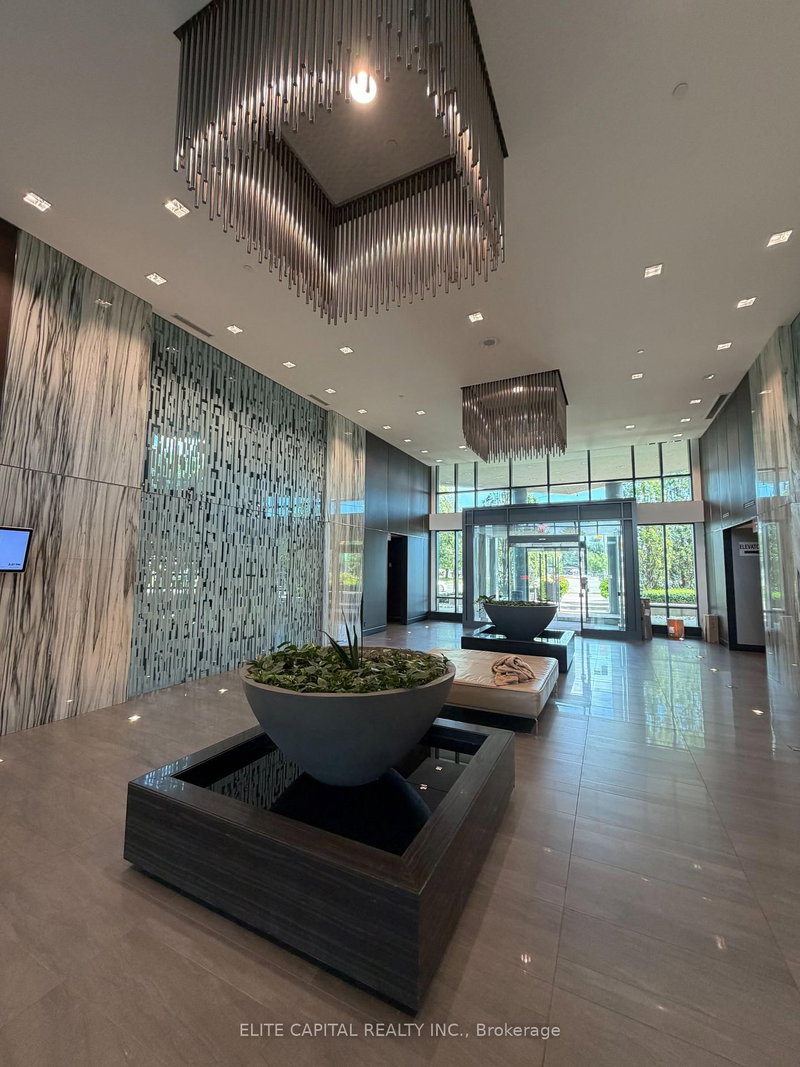
Immaculate Split 2 Bedroom Penthouse Unit at Sherway Gardens. Bright Unit With South West View. 9' Ceiling with Huge Master Bedroom. Large Walk-In Closet. Stainless Steel Appliances. Super Condo Amenities: Indoor Pool w/ Whirlpool, Steam Bath, Sauna & Gym, Party Rooms, Theatre. 24 Hrs Concierge. Minutes To T.T.C. Mississauga Transit, Shopping Malls, QEW & Highway 427. No Pets & Non-Smokers Please.
My Notes
Saved in this browser only — sign in to keep your notes across devices.
I've toured this home
Property Details
Property TypeCondo Apartment
StyleApartment
Size900-999 ft²
Days on Market29 days
MLS#W13712582
StatusActive
HeatingHeat Pump
A/CCentral Air
GarageUnderground
Parking Spaces1
BasementNone
OccupancyImmediate
Listed ByELITE CAPITAL REALTY INC.
Condo Information
Condo CorpTSCP
Building Stories29
ExposureSouth West
LockerOwned
PetsNo
Property ManagerCondo Management
Included in maintenance: Heat, Water, Parking
Room Details
| Room | Level | Size | Features |
|---|---|---|---|
| Primary Bedroom | Main | 5.48' × 3.02' | 4 pc ensuite, walk-in closet(s), wood |
| Living Room | Main | 3.53' × 5.51' | combined w/dining, wood, w/o to balcony |
| Dining Room | Main | 3.53' × 5.52' | combined w/living, wood, open concept |
| Kitchen | Main | 2.67' × 2.28' | modern kitchen, granite counters, stainless steel appl |
| Bedroom 2 | Main | 3.43' × 2.6' | walk-in closet(s), large window, wainscoting |
Bathrooms
2 bathrooms on Main (4 pieces)
Amenities & Features
Building Amenities
ConciergeGuest SuitesGymIndoor PoolSaunaVisitor Parking
Nearby
HospitalOtherParkPublic Transit
Unlock more property intelligence
Sold prices, price changes, and listing history are available to signed-in members under real-estate board (VOW) rules.
Sign in to view