
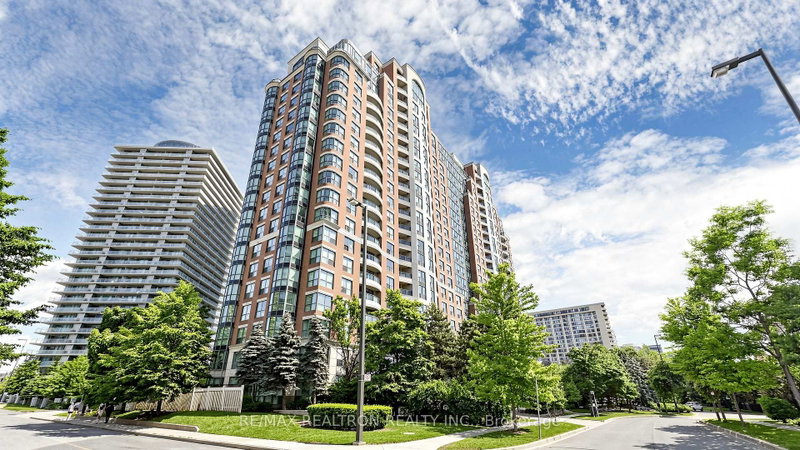
 ACTIVESouth East exposure
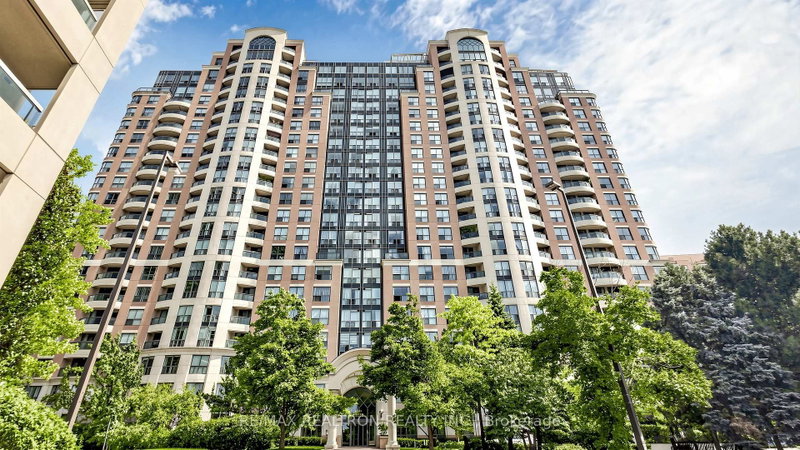
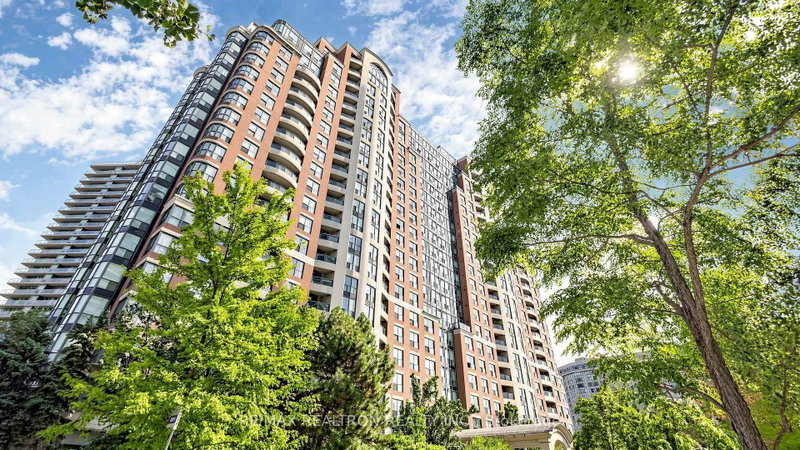 See all 50 photos
ACTIVE · 67 days
$649,000See Homsy estimate →
Unit 502 – 23 Lorraine DriveWillowdale West, Toronto, ON M2N 6Z6 · Sale · MLS® C13757194
3Bedrooms
2Bathrooms
1000-1199Sq ft
1Parking
$541–$649Per sq ft
About this home
The homeMaintenance$885.58/mo
Taxes$3,698.44/yr
Price per sq ft$541–$649
ExposureSouth East
LockerOwned
PossessionTBD
PetsYes-with Restrictions
All listing details
- Description
- Welcome to Symphony Square - where space, location, and value come together in the heart of North York! This bright and spacious 3 bedroom, 2 bathroom suite offers an impressive 1,115 sq. ft. of well-designed living space, making it one of the best values in the highly sought after Yonge & Finch neighbourhood. Featuring an efficient, family-friendly layout, large principal rooms, expansive windows that fill the home with natural light, and tasteful updates throughout, this residence is move-in ready while offering outstanding potential to personalize. The generous eat-in kitchen provides ample cabinetry and a sunny breakfast area, while the open-concept living and dining rooms create the perfect setting for everyday living and entertaining. 3 spacious bedrooms, 2 full bathrooms, ensuite laundry, parking, and a locker complete this exceptional package. Residents enjoy first-class amenities including a 24-hour concierge, indoor pool, sauna, fitness centre, party room, billiards, visitor parking, and beautifully maintained common areas. Just steps to Finch Subway Station, TTC, GO Bus Terminal, parks, cafes, restaurants, shopping, supermarkets, and top-rated schools, this unbeatable location offers the perfect blend of vibrant city living and everyday convenience. Whether you're a first-time buyer, growing family, downsizer, or investor, this is an outstanding opportunity to own a spacious home in one of North York's most desirable communities.
- Property type
- Condo Apartment
- Maintenance includes
- Heat, hydro, water, parking
- Style
- Apartment
- Heating
- Forced Air
- Air conditioning
- Central Air
- Basement
- None
- Garage
- Underground
- Parking spaces
- 1
- Central vac
- N
- Amenities
- Concierge, Exercise Room, Guest Suites, Indoor Pool, Sauna, Visitor Parking
- Bedroom 2
- 3.43 × 2.44 m
- Primary Bedroom
- 4.04 × 3.2 m
- Kitchen
- 2.59 × 2.44 m
- Living Room
- 5.18 × 3.35 m
- Foyer
- 3.11 × 3.0 m
- Bedroom 3
- 3.43 × 2.44 m
- Dining Room
- 2.74 × 2.13 m
Homsy found 5 things to know before you buy
What it's worthSign in to see the 5 things Homsy found about this home
What the current price, the competition and the listing signals mean before you make an offer.
The area
AreaUnavailablewalk to transit
Unavailablegrocery stores within 1 km
Unavailablepublic schools within 1 km
Unavailableparks within 1 km
Price & listing history
What it's worthSign in to see price & listing history
Previous listing activity, every price change and the sold history available to verified buyers.
Homsy estimate
What it's worthSign in to see the Homsy estimate
Homsy's estimated value and a suggested starting point, based on the market evidence available for this home.
Cost to own
CostKnown monthly carrying costs
$1,194 / month
Maintenance$886
Property tax$308
MortgageAdd your rate →
We don't assume a rate for you — enter the rate you've actually been quoted.
Sold nearby
What it's worthSign in to see what similar homes sold for
Compare sold prices against asking prices for relevant nearby homes and in this building.
Not quite right? Similar homes for sale
AlternativesView all similar homes →
Like this one? Tell Alex your number.
No pressure, no obligation — a call to talk it through.