
 ACTIVE

 See all 50 photos
ACTIVE · 67 days
$12,450,000See Homsy estimate →
23 Riverside CrescentHigh Park-Swansea, Toronto, ON M6S 1B5 · Sale · MLS® W13728250
5Bedrooms
7Bathrooms
5000 +Sq ft
8Parking
up to $2,490Per sq ft
About this home
The homeTaxes$38,413.19/yr
Price per sq ftup to $2,490
PossessionTBA
All listing details
- Description
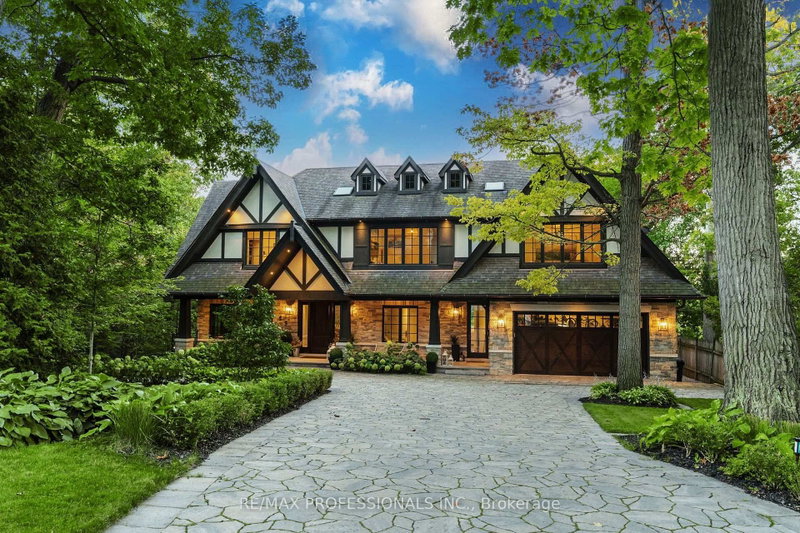
- Welcome to 23 Riverside Crescent, An Extraordinary Private Estate on The Humber River. This Magnificent Stone, and Tudor Residence Overlooks The Humber River And Is Located On One Of Toronto's Most Private And Coveted Streets. Set On A Rare South- And West-Facing Pie-Shaped Lot (Approx. 100 x 230 Ft) The Property Offers Exceptional Table Land And Approximately 150 Feet Of Direct River Access. Built Between 2016-2018 With Top-Tier Materials, The Residence Offers ~10,000 Sq Ft Of Luxurious Living Space Surrounded By Nature. Expansive West-Facing Windows and Cathedral Ceilings Fill The Main Floor With Natural Light And Capture Breathtaking Views. The Upper Level Features Five Spacious Bedrooms, Each With Its Own Ensuite, Including A Serene Primary Retreat With a Walk-In Closet, Fireplace And Spa-Like Bath. The Walk-Out Lower Level Is Designed For Recreation, With a Large Entertainment Area, Gym, Sauna, Indoor Hockey Rink, And Access To Terraces, Pool, And Pool House With Bath And Mini Kitchen Area. Spectacular Landscaped Grounds Include A Pool, Multiple Terraces, Fire Pit, And Pool House With Bath And Mini Kitchen. Enjoy Sunsets, River Access, Nearby Trails, And Walkability To Bloor West Village And Subway. Minutes To Downtown And The Airport. An Exceptional Property Offering Rare Privacy, Extraordinary Natural Beauty, And Unparalleled Convenience Just Minutes From The City. Perfect For Family Living And Spectacular Entertaining. Truly A Once-In-A-Lifetime Opportunity.
- Property type
- Detached
- Style
- 2-Storey
- Heating
- Forced Air
- Air conditioning
- Central Air
- Basement
- Finished with Walk-Out
- Garage
- Built-In
- Parking spaces
- 8
- Central vac
- Y
- Exercise Room
- 9.27 × 4.57 m
- Primary Bedroom
- 5.79 × 5.18 m
- Laundry
- 2.97 × 2.31 m
- Bedroom 5
- 5.79 × 4.57 m
- Family Room
- 8.23 × 6.3 m
- Bedroom 4
- 5.79 × 4.57 m
- Dining Room
- 4.57 × 3.35 m
- Recreation
- 7.24 × 6.1 m
- Bedroom 3
- 4.57 × 3.71 m
- Office
- 4.57 × 4.45 m
- Living Room
- 5.79 × 4.42 m
- Game Room
- 5.79 × 5.49 m
- Other
- 7.92 × 5.79 m
- Other
- 3.05 × 2.06 m
- Breakfast
- 6.15 × 3.35 m
- Mud Room
- 5.18 × 5.99 m
- Laundry
- 4.57 × 2.54 m
- Foyer
- 6.25 × 3.71 m
- Kitchen
- 6.15 × 5.94 m
- Bedroom 2
- 5.03 × 4.32 m
Homsy found 5 things to know before you buy
What it's worthSign in to see the 5 things Homsy found about this home
What the current price, the competition and the listing signals mean before you make an offer.
The area
AreaUnavailablewalk to transit
Unavailablegrocery stores within 1 km
Unavailablepublic schools within 1 km
Unavailableparks within 1 km
Price & listing history
What it's worthSign in to see price & listing history
Previous listing activity, every price change and the sold history available to verified buyers.
Homsy estimate
What it's worthSign in to see the Homsy estimate
Homsy's estimated value and a suggested starting point, based on the market evidence available for this home.
Cost to own
CostKnown monthly carrying costs
$3,201 / month
Property tax$3,201
MortgageAdd your rate →
We don't assume a rate for you — enter the rate you've actually been quoted.
Sold nearby
What it's worthSign in to see what similar homes sold for
Compare sold prices against asking prices for relevant nearby homes and in this building.
Not quite right? Similar homes for sale
AlternativesView all similar homes →
Like this one? Tell Alex your number.
No pressure, no obligation — a call to talk it through.