Listed : $1,799,000
6 days ago
351 Lawrence Avenue, Toronto
5
4
1.5


Bedford Park-Nortown, Toronto, ON M5N 1P4
These are the listing’s recurring costs before any mortgage. Enter your own mortgage rate in the calculator below to estimate the monthly payment — we don’t assume a rate for you.
Excludes utilities, home insurance, repairs & upkeep, closing & financing-specific costs. Estimate only — not a loan offer or appraisal.
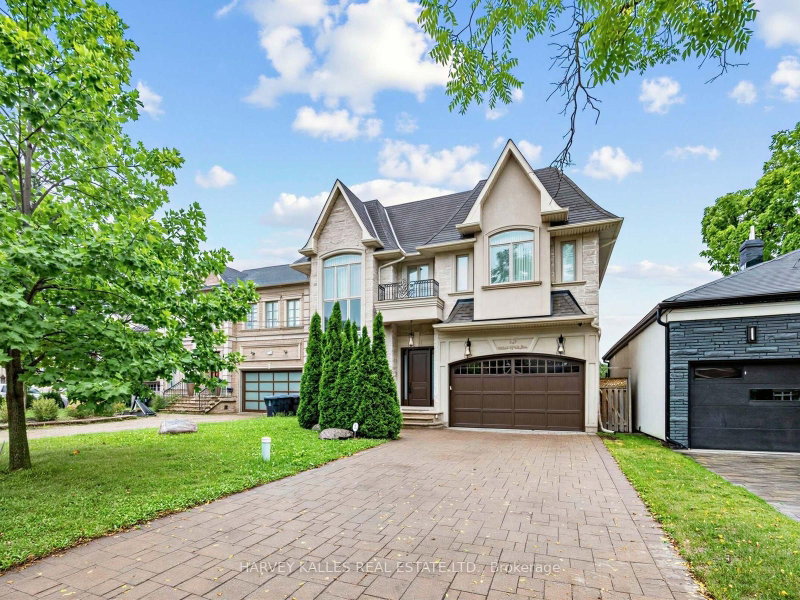
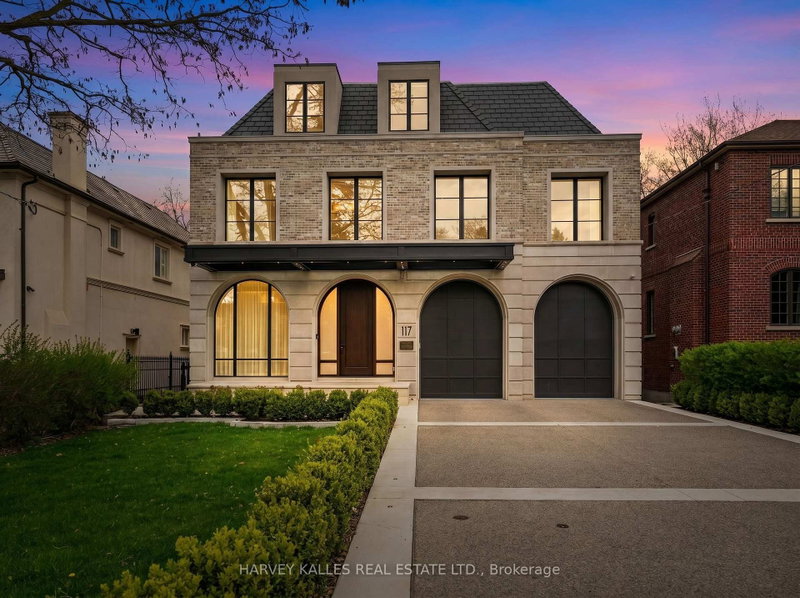
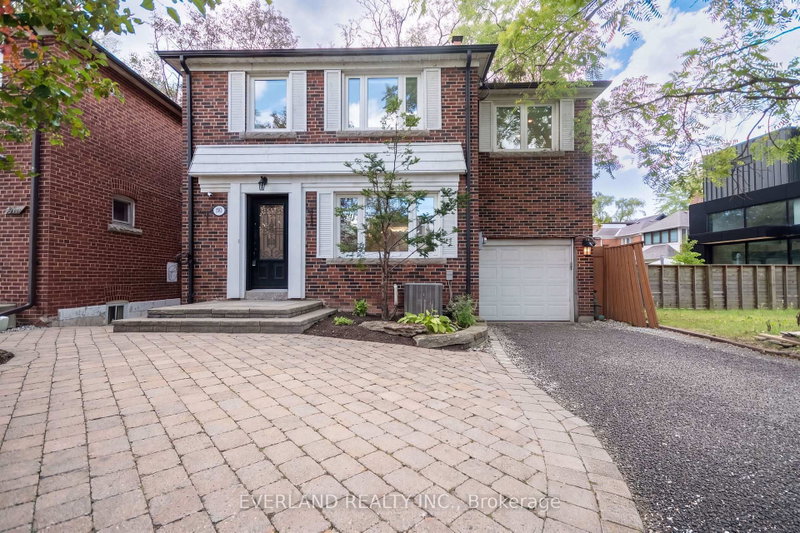
230 Hillhurst Blvd Gracefully Presents A Flawless Expression Of Classic Georgian Symmetry And Tailored Sophistication In The Exclusive Lytton Park Enclave. Anchored By Lorne Rose Architecture And Reimagined In 2023 By The Globally Informed Eye Of Evelyn Wentworth-Stanley Of EWSDesign, This 5+1 Bedroom, 6-Bath Residence Spans Appx 6,096 Sf Across A Premium Ravine Lot Backing Onto Cortleigh Parkette...
Saved in this browser only — notes are private to you and do not appear on your other devices.
| Room | Level | Size | Features |
|---|---|---|---|
| Bathroom | Second | 2.94' × 1.48' | tile floor, 6 pc bath, skylight |
| Bedroom 5 | Second | 4.13' × 3.99' | 4 pc bath, b/i closet |
| Bedroom 4 | Second | 3.99' × 3.6' | overlooks frontyard, b/i closet |
| Primary Bedroom | Second | 5.88' × 4.49' | 6 pc ensuite, walk-in closet(s) |
| Bedroom 2 | Second | 4.88' × 3.54' | 3 pc ensuite, mirrored closet |
| Breakfast | Main | 3.2' × 3.16' | bay window, walk-out |
| Family Room | Main | 5.88' × 5.13' | b/i shelves, overlooks pool |
| Living Room | Main | 4.85' × 4.55' | marble fireplace, built-in speakers |
| Bedroom 3 | Second | 4.71' × 4.29' | 3 pc ensuite, b/i closet |
| Kitchen | Main | 6.95' × 5.63' | b/i appliances, centre island |
| Exercise Room | Lower | 3.87' × 3.67' | mirrored walls, combined w/br |
| Dining Room | Main | 5.18' × 4.55' | coffered ceiling(s), hardwood floor |
| Study | Main | 5.15' × 4.54' | coffered ceiling(s), b/i bookcase |
| Pantry | Lower | 3.48' × 2.6' | stainless steel appl, b/i shelves |
| Mud Room | Lower | 2.87' × 1.35' | side door, b/i shelves |
| Foyer | Main | 5.15' × 2.83' | marble floor, open stairs |
| Recreation | Lower | 9.33' × 7.98' | 3 pc bath, w/o to pool |
| Laundry | Lower | 5.26' × 2.6' | quartz counter, stainless steel sink |
Estimate only — not a mortgage quote, pre-approval or lending offer. Term, interest rate and down payment are assumptions you can adjust. The figure excludes CMHC/mortgage-default insurance, closing costs, utilities and other expenses, and does not reflect any specific lender. Confirm real numbers with a licensed mortgage professional.
* Source: Calculation formula is compiled by Homsy.ca. This is for educational use only.
Sold prices, price changes, and listing history are available to signed-in members under real-estate board (VOW) rules.