
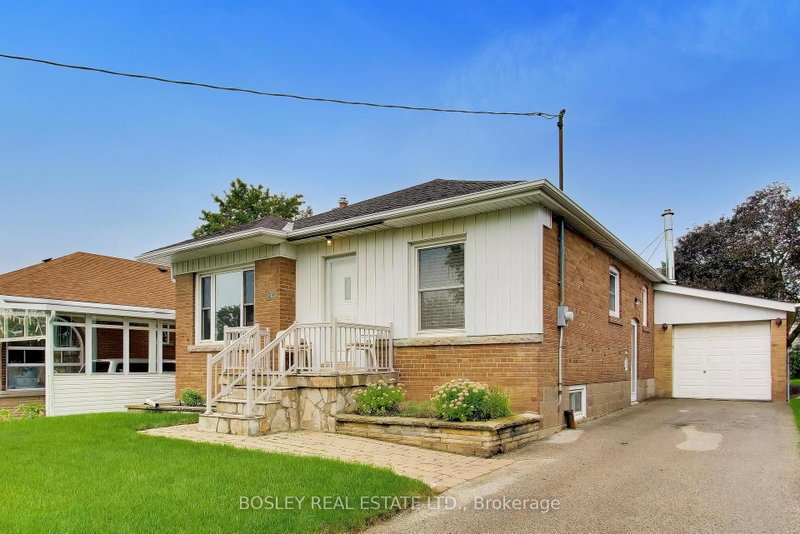
 PRICE CHANGE

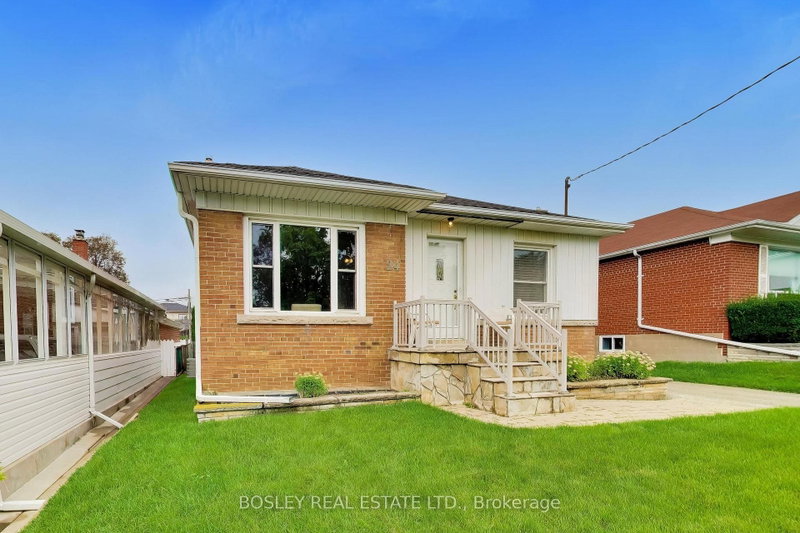 See all 44 photos
PRICE CHANGE · 66 days
$899,000See Homsy estimate →
24 Tulip DriveWexford-Maryvale, Toronto, ON M1R 4W4 · Sale · MLS® E13747382
3+1Bedrooms
2Bathrooms
1100-1500Sq ft
3Parking
$599–$817Per sq ft
About this home
The homeTaxes$4,833.45/yr
Price per sq ft$599–$817
Possession30/Flexible
All listing details
- Description
- ** A Cherished Home in Ellesmere Gardens ** A rare opportunity to own a well-maintained and recently updated detached brick bungalow on a premium 45' x 130' lot in the established and sought-after Ellesmere Gardens neighbourhood. Proudly enjoyed by the same family for two generations for approximately 70 years, this much-loved home offers a wonderful blend of comfort, space, and opportunity. Featuring 3+1 bedrooms and 2 bathrooms, the home has been freshly painted with new flooring on the main level and a recently updated 4-piece family bathroom. The bright and welcoming main level provides comfortable living space for everyday family life. Step through the sliding glass doors to a large, partially covered rear deck, creating an ideal setting for outdoor dining, entertaining, or simply relaxing while overlooking the spacious, fully fenced backyard and gardens. The finished basement adds valuable additional living space, with a fourth bedroom and 2pc en-suite washroom, generous recreation room featuring a wet bar, ceramic tile flooring, and gas fireplace. There is plenty of room for a billiards table, home theatre, games area, or comfortable family lounge. Situated in a convenient and well-established community, this property offers easy access to Highways 401 and 404, multiple transit options, Costco, Fairview Mall, Parkway Mall, schools, parks and green spaces, shops, cafés, restaurants, and a wide range of everyday amenities. This is a home with a wonderful history, a generous lot, and exciting potential for its next chapter - don't miss the opportunity to make it your own!
- Property type
- Detached
- Style
- Bungalow
- Heating
- Forced Air
- Air conditioning
- Central Air
- Basement
- Full, Separate Entrance, Finished
- Garage
- Attached
- Parking spaces
- 3
- Central vac
- N
- Bedroom 2
- 2.99 × 3.08 m
- Bedroom 3
- 3.07 × 3.84 m
- Kitchen
- 2.27 × 2.99 m
- Utility Room
- 2.74 × 5.33 m
- Foyer
- 2.7 × 1.19 m
- Living Room
- 5.44 × 3.07 m
- Recreation
- 5.65 × 7.48 m
- Dining Room
- 2.4 × 2.99 m
- Bedroom
- 3.04 × 4.28 m
- Bedroom 4
- 3.78 × 7.33 m
Homsy found 5 things to know before you buy
What it's worthSign in to see the 5 things Homsy found about this home
What the current price, the competition and the listing signals mean before you make an offer.
The area
AreaUnavailablewalk to transit
Unavailablegrocery stores within 1 km
Unavailablepublic schools within 1 km
Unavailableparks within 1 km
Price & listing history
What it's worthSign in to see price & listing history
Previous listing activity, every price change and the sold history available to verified buyers.
Homsy estimate
What it's worthSign in to see the Homsy estimate
Homsy's estimated value and a suggested starting point, based on the market evidence available for this home.
Cost to own
CostKnown monthly carrying costs
$403 / month
Property tax$403
MortgageAdd your rate →
We don't assume a rate for you — enter the rate you've actually been quoted.
Sold nearby
What it's worthSign in to see what similar homes sold for
Compare sold prices against asking prices for relevant nearby homes and in this building.
Not quite right? Similar homes for sale
AlternativesView all similar homes →
Like this one? Tell Alex your number.
No pressure, no obligation — a call to talk it through.