
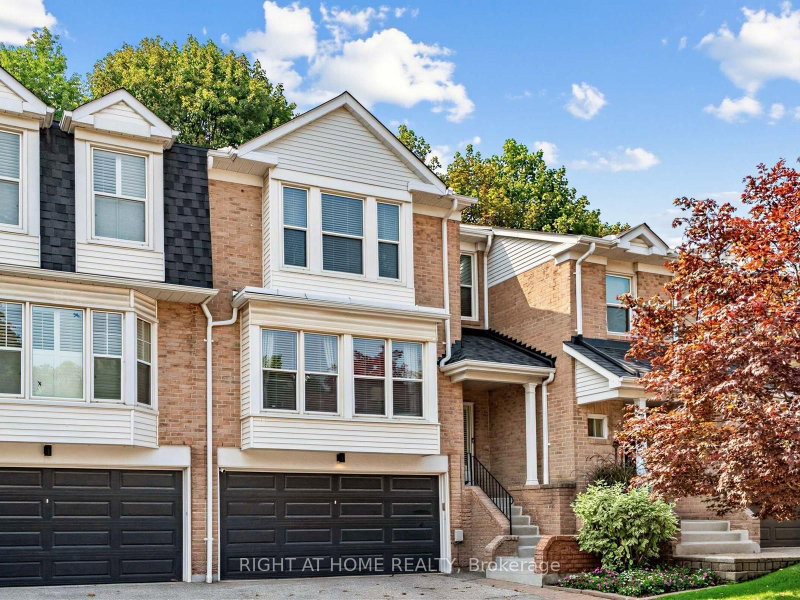
 SOLD CONDITIONALEast exposure
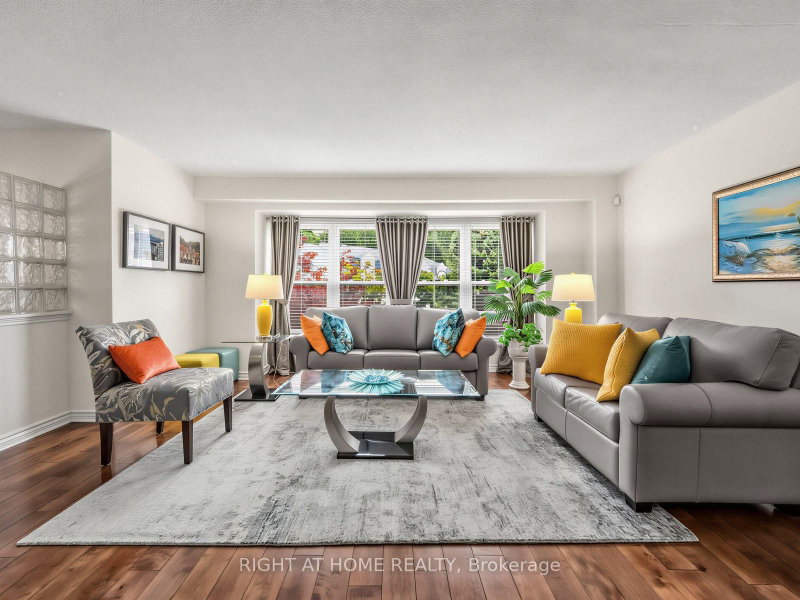
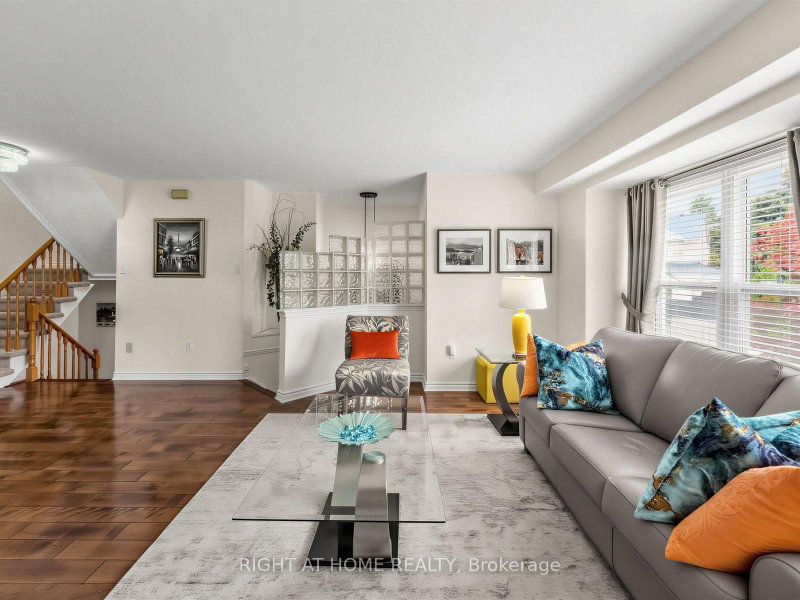 See all 33 photos
SOLD CONDITIONAL · 66 days
$759,900See Homsy estimate →
25 Tamarack CircleKingsview Village-The Westway, Toronto, ON M9P 3T9 · Sale · MLS® W13739830
3Bedrooms
3Bathrooms
1600-1799Sq ft
4Parking
$422–$475Per sq ft
About this home
The homeMaintenance$673.82/mo
Taxes$3,701.46/yr
Price per sq ft$422–$475
ExposureEast
LockerNone
PossessionFlexible
PetsYes-with Restrictions
All listing details
- Description
- Welcome to Greencroft Estates, an exclusive townhouse community located in a desirable family friendly neighbourhood in Etobicoke! A very rare opportunity to own one of the few 3-bedroom townhouses in the complex. Over 2,000 sqft of combined living space and lots of natural light throughout, an open-concept living and dining area that's perfect for entertaining your guests. Engineered hardwood on the main floor and upgraded lighting throughout. A separate family room with fireplace offers a great flex space and walks out to a large deck overlooking the private backyard. Spacious eat-in kitchen with large bay window, lots of storage and stainless steel appliances. Three generous sized bedrooms including the primary bedroom with a walk-in closet, custom built-ins and a spa like ensuite with walk-in shower and glass enclosure. All bathrooms in the home have been professionally renovated. A true pride of ownership from top to bottom. Dedicated laundry room and lots of storage throughout. A finished basement with endless options to make it your own and direct access to the garage for easy access! Parking for up to 4 vehicles and lots of visitor parking. Condo fees include snow removal on your driveway! A very quiet and private community, close to Humber Creek, walking trails, parks, schools and Weston Golf & Country Club. Quick access to the GO Station, UP Express, Highways 401, 427 and 400 and Pearson Airport. All your daily needs are within minutes. This home truly has too many features and upgrades to mention, it's move-in ready and eagerly awaiting a new family to make it their own!
- Property type
- Condo Townhouse
- Maintenance includes
- Parking
- Style
- 2-Storey
- Heating
- Forced Air
- Air conditioning
- Central Air
- Basement
- Finished
- Garage
- Built-In
- Parking spaces
- 4
- Central vac
- N
- Amenities
- BBQs Allowed, Visitor Parking
- Primary Bedroom
- 3.66 × 5.11 m
- Laundry
- 4.65 × 1.98 m
- Family Room
- 3.86 × 3.07 m
- Dining Room
- 6.27 × 5.33 m
- Bedroom 3
- 2.92 × 3.35 m
- Bedroom 2
- 4.06 × 3.58 m
- Kitchen
- 3.15 × 3.89 m
- Recreation
- 3.61 × 4.7 m
- Living Room
- 6.27 × 5.33 m
Homsy found 5 things to know before you buy
What it's worthSign in to see the 5 things Homsy found about this home
What the current price, the competition and the listing signals mean before you make an offer.
The area
AreaUnavailablewalk to transit
Unavailablegrocery stores within 1 km
Unavailablepublic schools within 1 km
Unavailableparks within 1 km
Price & listing history
What it's worthSign in to see price & listing history
Previous listing activity, every price change and the sold history available to verified buyers.
Homsy estimate
What it's worthSign in to see the Homsy estimate
Homsy's estimated value and a suggested starting point, based on the market evidence available for this home.
Cost to own
CostKnown monthly carrying costs
$982 / month
Maintenance$674
Property tax$308
MortgageAdd your rate →
We don't assume a rate for you — enter the rate you've actually been quoted.
Sold nearby
What it's worthSign in to see what similar homes sold for
Compare sold prices against asking prices for relevant nearby homes and in this building.
Not quite right? Similar homes for sale
AlternativesView all similar homes →
Like this one? Tell Alex your number.
No pressure, no obligation — a call to talk it through.