Listed : $2,600
Today
1883 McNicoll Avenue, Toronto
2
2
1


Steeles, Toronto, ON M1W 3T6
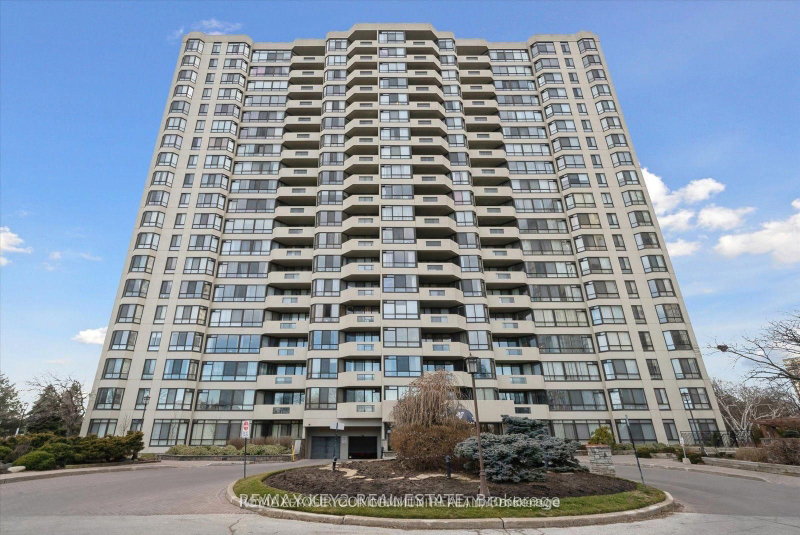
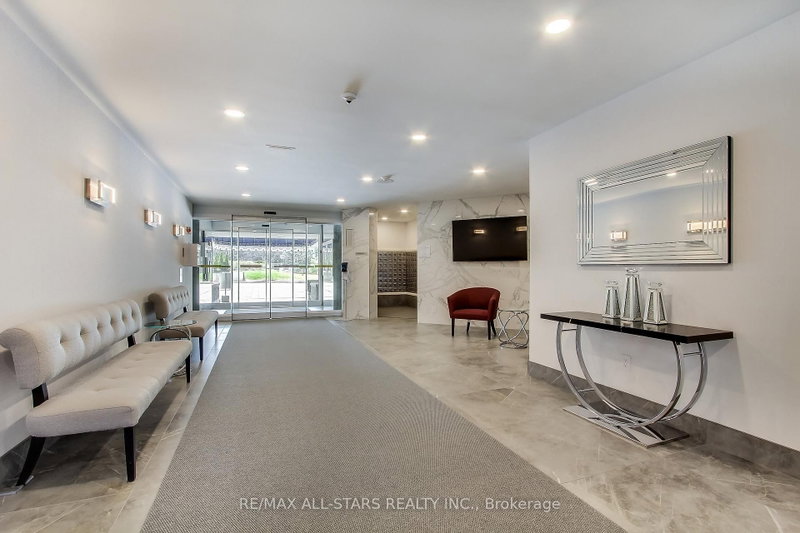
Welcome to Skypark Condos! This All Inclusive Unit, Conveniently Located at Bamburgh Circle, in a Gated community, This All Inclusive, two bedroom Unit features one of the largest layouts available with over 1,800 sq/ft of Living space! Elevated on the 12th Floor, with amazing skyline views each Bedroom has it's own perks!! Primary Bedroom has floor to ceiling windows, Walk-in wardrobe closet, add...
Saved in this browser only — notes are private to you and do not appear on your other devices.
| Room | Level | Size | Features |
|---|---|---|---|
| Bedroom 2 | Flat | 7.37' × 2.96' | semi ensuite, w/o to balcony |
| Pantry | Flat | 2.0' × 1.5' | -- |
| Living Room | Flat | 5.69' × 3.7' | combined w/dining, w/o to balcony, east view |
| Kitchen | Flat | 4.64' × 2.59' | overlooks family, stainless steel appl |
| Dining Room | Flat | 4.3' × 3.77' | combined w/living, open concept |
| Foyer | Flat | 2.34' × 1.87' | Large Closet |
| Family Room | Flat | 6.37' × 4.14' | large window, south view |
| Primary Bedroom | Flat | 5.82' × 3.75' | 4 pc ensuite, walk-in closet(s), large closet |
Sold prices, price changes, and listing history are available to signed-in members under real-estate board (VOW) rules.