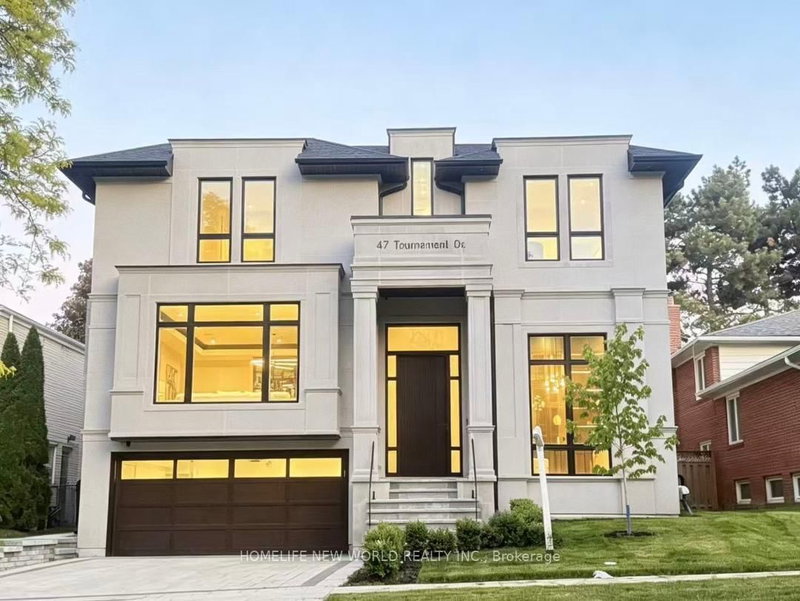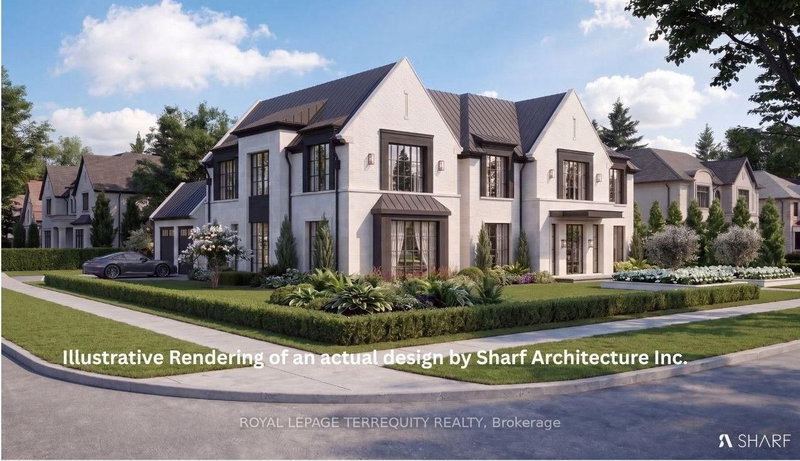
Listed : $3,595,000
4 days ago
2 Chieftain Crescent, Toronto
4
5
2


St. Andrew-Windfields, Toronto, ON M2P 1J1
These are the listing’s recurring costs before any mortgage. Enter your own mortgage rate in the calculator below to estimate the monthly payment — we don’t assume a rate for you.
Excludes utilities, home insurance, repairs & upkeep, closing & financing-specific costs. Estimate only — not a loan offer or appraisal.
This Stunning Luxury Home Offers a Meticulously Designed Multi-Level Layout, Where No Detail Has Been Overlooked. Situated on a Quiet Street near Top Schools, Parks, and Shopping, It Features a Chef's Dream Kitchen with a Butler's Pantry, Pot-Filler Faucet, 6-Gas Stove, Paneled Fridge, Wall Oven/Microwave, Dishwasher, and a Spectacular Skylit Ceiling. The Spacious Interiors Boast 10-Ft Main-Floor ...
Saved in this browser only — notes are private to you and do not appear on your other devices.
| Room | Level | Size | Features |
|---|---|---|---|
| Primary Bedroom | Second | 6.16' × 5.35' | 7 pc ensuite, gas fireplace, indirect lights |
| Office | In Between | 5.51' × 3.6' | b/i bookcase, coffered ceiling(s), hardwood floor |
| Bedroom 4 | Upper | 5.42' × 4.0' | 4 pc ensuite, hardwood floor, b/i shelves |
| Kitchen | Main | 4.66' × 4.87' | b/i appliances, eat-in kitchen, built-in speakers |
| Bedroom 3 | Second | 5.01' × 3.77' | 4 pc ensuite, led lighting, vaulted ceiling(s) |
| Family Room | Main | 6.12' × 4.87' | w/o to garden, gas fireplace, led lighting |
| Laundry | In Between | 2.84' × 2.14' | stone floor, closet organizers, led lighting |
| Bedroom 2 | Second | 5.74' × 4.83' | 4 pc ensuite, hardwood floor, b/i shelves |
| Living Room | Main | 4.26' × 4.07' | gas fireplace, wainscoting, wall sconce lighting |
| Recreation | Basement | 6.82' × 5.28' | heated floor, w/o to garden, gas fireplace |
| Bedroom | Basement | 4.64' × 4.17' | 3 pc ensuite, wood, above grade window |
| Dining Room | Main | 4.2' × 4.0' | hardwood floor, built-in speakers, moulded ceiling |
Estimate only — not a mortgage quote, pre-approval or lending offer. Term, interest rate and down payment are assumptions you can adjust. The figure excludes CMHC/mortgage-default insurance, closing costs, utilities and other expenses, and does not reflect any specific lender. Confirm real numbers with a licensed mortgage professional.
* Source: Calculation formula is compiled by Homsy.ca. This is for educational use only.
Sold prices, price changes, and listing history are available to signed-in members under real-estate board (VOW) rules.