
 NEW

 See all 34 photos
NEW · 10 days
$899,900See Homsy estimate →
27 Jocada RoadMaple Leaf, Toronto, ON M6L 2J4 · Sale · MLS® W14109820
3Bedrooms
2Bathrooms
1100-1500Sq ft
3Parking
$600–$818Per sq ft
About this home
The homeTaxes$5,000/yr
Price per sq ft$600–$818
All listing details
- Description
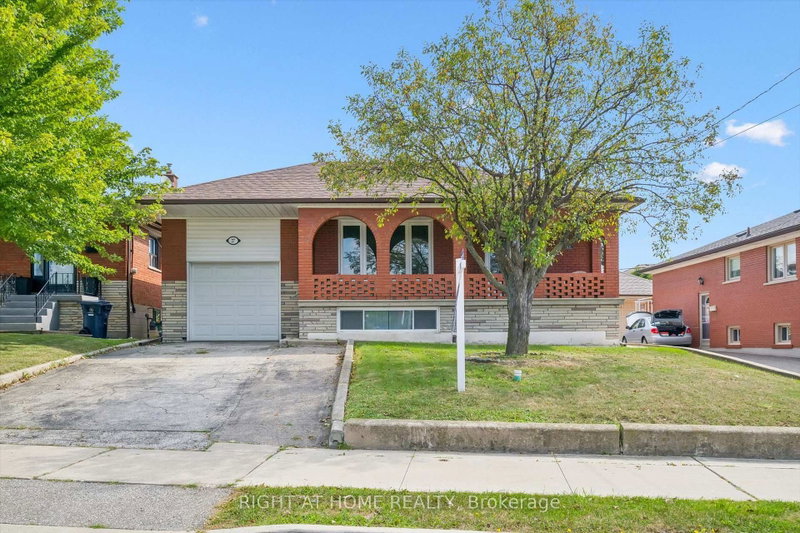
- Welcome to 27 Jocada Road - Lovingly maintained and cared for over the years, this 3 bed, 2 bath detached home with single car garage is nestled on a quiet, family-friendly street in Toronto's established and highly sought-after Maple Leaf/Rustic community. Situated on a generous 45 x 139 ft lot, this fully detached bungalow offers approximately 2,300 sq. ft. of total living space and exceptional potential for its next owner to bring their vision and personal touches. The home features spacious principal rooms, a functional layout with 2 kitchens, and a separate entrance to the lower level, making it an excellent option for end users, renovators, investors, or builders. The main level provides comfortable living and entertaining space, while the lower level adds valuable versatility with a kitchen, wet bar, fireplace and 3-piece bath - ideal for a recreation area, home office, extended family accommodations, or future secondary suite potential. Located in the heart of the Maple Leaf/Rustic community, you'll enjoy convenient access to parks (North Park - that features two outdoor tennis courts, three bocce courts, a children's playground and walking path through a forested ravine), schools, recreation facilities, shopping, restaurants and everyday amenities, along with nearby Humber River Hospital and Yorkdale Shopping Centre. With easy access to Public Transit and Highways 400 and 401, commuting throughout Toronto and the GTA is quick and convenient.
- Property type
- Detached
- Style
- Bungalow
- Heating
- Forced Air
- Air conditioning
- Central Air
- Basement
- Finished, Separate Entrance
- Garage
- Attached
- Parking spaces
- 3
- Central vac
- N
- Recreation
- 6.67 × 3.41 m
- Bedroom 2
- 3.16 × 3.65 m
- Kitchen
- 3.15 × 3.15 m
- Dining Room
- 3.84 × 4.35 m
- Dining Room
- 3.15 × 2.86 m
- Kitchen
- 3.84 × 3.94 m
- Primary Bedroom
- 3.68 × 3.61 m
- Bedroom 3
- 3.12 × 3.54 m
- Living Room
- 4.76 × 4.24 m
Homsy found 5 things to know before you buy
What it's worthSign in to see the 5 things Homsy found about this home
What the current price, the competition and the listing signals mean before you make an offer.
The area
AreaUnavailablewalk to transit
Unavailablegrocery stores within 1 km
Unavailablepublic schools within 1 km
Unavailableparks within 1 km
Price & listing history
What it's worthSign in to see price & listing history
Previous listing activity, every price change and the sold history available to verified buyers.
Homsy estimate
What it's worthSign in to see the Homsy estimate
Homsy's estimated value and a suggested starting point, based on the market evidence available for this home.
Cost to own
CostKnown monthly carrying costs
$417 / month
Property tax$417
MortgageAdd your rate →
We don't assume a rate for you — enter the rate you've actually been quoted.
Sold nearby
What it's worthSign in to see what similar homes sold for
Compare sold prices against asking prices for relevant nearby homes and in this building.
Not quite right? Similar homes for sale
AlternativesView all similar homes →
Like this one? Tell Alex your number.
No pressure, no obligation — a call to talk it through.