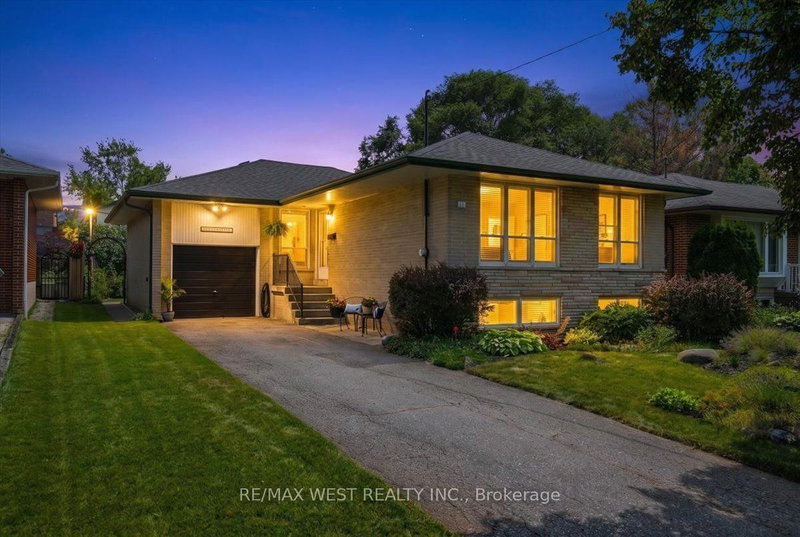
Listed : $1,349,900
Today
67 ELMBROOK Crescent, Toronto
3
4
1


Eringate-Centennial-West Deane, Toronto, ON M9C 3K2
These are the listing’s recurring costs before any mortgage. Enter your own mortgage rate in the calculator below to estimate the monthly payment — we don’t assume a rate for you.
Excludes utilities, home insurance, repairs & upkeep, closing & financing-specific costs. Estimate only — not a loan offer or appraisal.
Exceptional RAVINE property on 45x125 feet lot situated on secluded cul-de-sac and has been lovingly maintained by the same family for over 50+ years. Available on the market for the first time. **Bright and airy bungalow with WALK OUT basement offers over 2600 sq ft of functional living space: 3+1 bedrooms, 2 full washrooms, a 2-car garage, ample storage and generous proportioned rooms. **Great ...
Saved in this browser only — notes are private to you and do not appear on your other devices.
| Room | Level | Size | Features |
|---|---|---|---|
| Primary Bedroom | Main | 4.16' × 3.15' | hardwood floor, closet, overlooks ravine |
| Kitchen | Main | 4.59' × 3.45' | hardwood floor, eat-in kitchen |
| Dining Room | Main | 3.23' × 2.74' | hardwood floor, window |
| Foyer | Lower | 3.61' × 1.92' | hardwood floor, window |
| Workshop | Lower | 4.28' × 2.21' | Window |
| Laundry | Lower | 7.18' × 6.02' | Window |
| Cold Room/Cantina | Lower | 6.1' × 1.45' | -- |
| Living Room | -- | 4.36' × 4.09' | hardwood floor, large window |
| Family Room | Lower | 8.21' × 4.15' | hardwood floor, w/o to yard, fireplace |
| Foyer | Main | 6.22' × 1.34' | Hardwood Floor |
| Bedroom 2 | Main | 3.24' × 2.02' | hardwood floor, closet |
| Bedroom 4 | Lower | 4.25' × 3.57' | hardwood floor, closet, window |
| Bedroom 3 | Main | 3.16' × 2.94' | hardwood floor, closet |
Estimate only — not a mortgage quote, pre-approval or lending offer. Term, interest rate and down payment are assumptions you can adjust. The figure excludes CMHC/mortgage-default insurance, closing costs, utilities and other expenses, and does not reflect any specific lender. Confirm real numbers with a licensed mortgage professional.
* Source: Calculation formula is compiled by Homsy.ca. This is for educational use only.
Sold prices, price changes, and listing history are available to signed-in members under real-estate board (VOW) rules.