
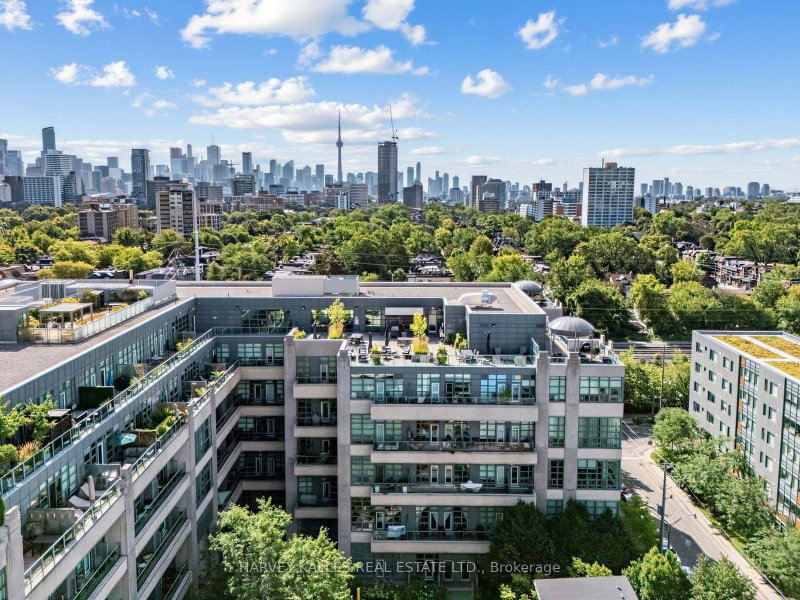
Listed : $1,495,000
11 days ago
380 Macpherson Avenue, Toronto
3
3
1


Casa Loma, Toronto, ON M5R 2V4
These are the listing’s recurring costs before any mortgage. Enter your own mortgage rate in the calculator below to estimate the monthly payment — we don’t assume a rate for you.
Excludes utilities, home insurance, repairs & upkeep, closing & financing-specific costs. Estimate only — not a loan offer or appraisal.
Just steps from Toronto's iconic Casa Loma, this 3-storey townhome offers space, privacy and an exceptional urban lifestyle. Set in one of Toronto's most distinctive neighbourhoods & surrounded by architecture, parks, trails, shops & restaurants, make the home very desirable. Sun-filled & thoughtfully laid out, the home features main level 10-foot ceilings, multiple skylights, custom built-ins, f...
Saved in this browser only — notes are private to you and do not appear on your other devices.
| Room | Level | Size | Features |
|---|---|---|---|
| Bedroom 3 | Main | 4.06' × 3.34' | murphy bed, b/i bookcase, large closet |
| Bedroom 2 | Second | 4.33' × 2.91' | hardwood floor, large closet, 3 pc ensuite |
| Family Room | Main | 6.0' × 2.93' | hardwood floor, wainscoting, fireplace |
| Other | Upper | 8.26' × 5.12' | west view, east view, south view |
| Living Room | Third | 5.62' × 5.12' | hardwood floor, juliette balcony, fireplace |
| Primary Bedroom | Second | 4.25' × 3.83' | hardwood floor, walk-in closet(s), 4 pc ensuite |
| Kitchen | Third | 5.62' × 5.12' | hardwood floor, breakfast bar, wainscoting |
| Dining Room | Third | 5.62' × 5.12' | hardwood floor, combined w/living, wainscoting |
Estimate only — not a mortgage quote, pre-approval or lending offer. Term, interest rate and down payment are assumptions you can adjust. Below 20% down the figure includes CMHC/mortgage-default insurance, which lenders add to the mortgage. It excludes closing costs, utilities and other expenses, and does not reflect any specific lender. Confirm real numbers with a licensed mortgage professional.
* Source: Calculation formula is compiled by Homsy.ca. This is for educational use only.
Enter your income and your own mortgage rate to check this home against a lender’s limits.
An estimate, not a pre-approval. Information is deemed reliable but not guaranteed.
Sold prices, price changes, and listing history are available to signed-in members under real-estate board (VOW) rules.

