
 ACTIVE
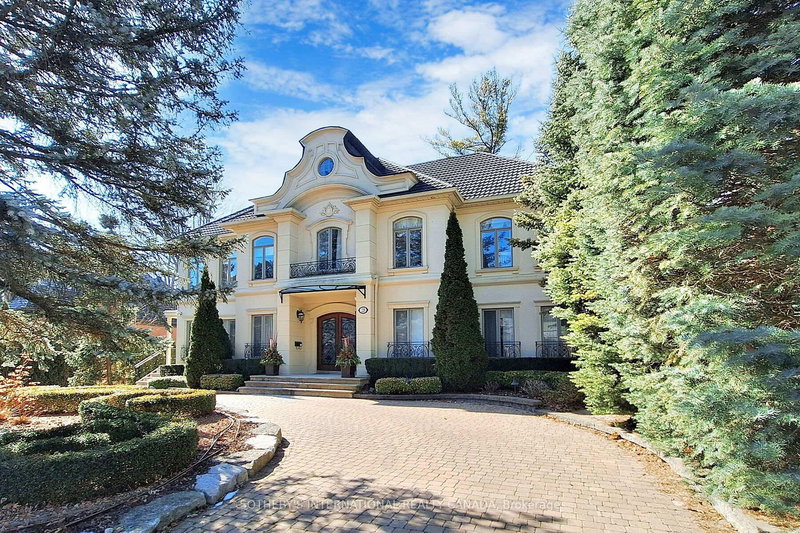
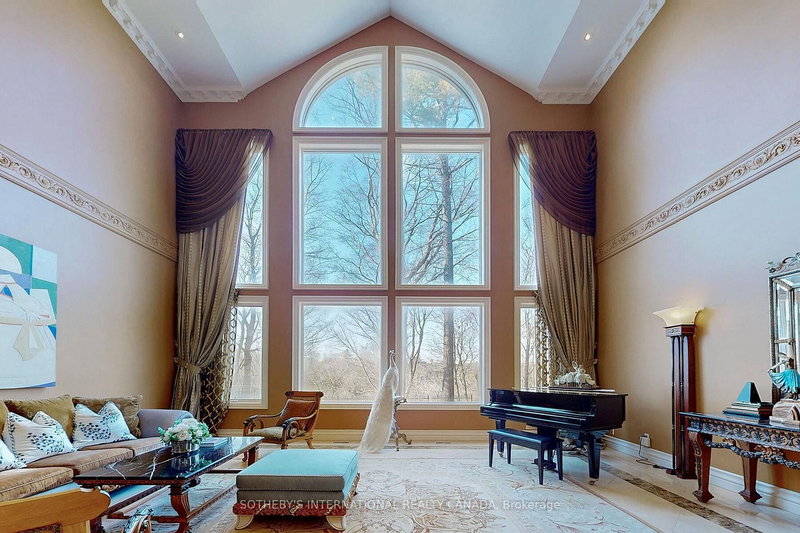 See all 24 photos
ACTIVE · 243 days
$10,980,000See Homsy estimate →
28 Glenorchy RoadBridle Path-Sunnybrook-York Mills, Toronto, ON M3C 2P9 · Sale · MLS® C12861968
4+2Bedrooms
5Bathrooms
5000 +Sq ft
12Parking
up to $2,196Per sq ft
About this home
The homeTaxes$32,168/yr
Price per sq ftup to $2,196
PossessionGracious seller to work with.
All listing details
- Description
- Prestigious Bridle Path Ravine Mansion on Exclusive Enclaves of Glenorchy. Modern French Chateauesque with Renaissance Design. Renowned Hovan-Homes Masterpiece. Soaring 25 Ft Ceiling Anchors Grandeur Foyer and Symmetrical Layout. Upscale Finishes Acclaims Both Contemporary Living & Timeless Elegance. Total Appx 7,366 Sf Luxurious Interior. Above 5,564 sf. Walkout Lower Level 1,802 Plus 3-Car Garage. Upper Four Ensuite Bedrooms, Downstair Guestroom & Nanny's Quarter. Lavish Walk-in & Walk-through Wardrobes. Culinary Maple Kitchen. Hand-painted Royal Library. Salon Style Gallery Hallways. Segmental Arches, Detailed Dormers, Curved Staircase, Cast Iron Accents, and Silk Fabric Walls Consistently Honouring the Homeowner's Fine Taste. Sitting atop of Acres of Lush Glendon Forest & Sunnybrook Park to Enjoy Panoramic Greenery & Private Oasis. Perfect Proximity to Granite Club, Golf Courses, Crescent, Harvergal, T.F.S., U.C.C., Crestwood & Wealth Choice of Top Ranking Public & Private Schools.**EXTRAS** Enhanced Outdoor Living Adored Professionally Crafted Front & Back Gardens, Grotto Patio & Natural Stone Paths, Circular Driveway Extending Long Inner Drive, and unparalleled ravine
- Property type
- Detached
- Style
- 2-Storey
- Heating
- Forced Air
- Air conditioning
- Central Air
- Basement
- Finished with Walk-Out
- Garage
- Attached
- Parking spaces
- 12
- Central vac
- Y
- Dining Room
- 5.7 × 5.7 m
- Recreation
- 9.5 × 8.76 m
- Bedroom
- 4.22 × 3.58 m
- Library
- 4.55 × 3.96 m
- Bedroom 3
- 4.6 × 4.1 m
- Primary Bedroom
- 6.1 × 6.01 m
- Bedroom 5
- 4.88 × 3.43 m
- Living Room
- 6.7 × 5.6 m
- Kitchen
- 7.03 × 6.01 m
- Family Room
- 6.4 × 4.4 m
- Bedroom 2
- 4.6 × 4.1 m
- Bedroom 4
- 5.4 × 4.5 m
Homsy found 5 things to know before you buy
What it's worthSign in to see the 5 things Homsy found about this home
What the current price, the competition and the listing signals mean before you make an offer.
The area
AreaUnavailablewalk to transit
Unavailablegrocery stores within 1 km
Unavailablepublic schools within 1 km
Unavailableparks within 1 km
Price & listing history
What it's worthSign in to see price & listing history
Previous listing activity, every price change and the sold history available to verified buyers.
Homsy estimate
What it's worthSign in to see the Homsy estimate
Homsy's estimated value and a suggested starting point, based on the market evidence available for this home.
Cost to own
CostKnown monthly carrying costs
$2,681 / month
Property tax$2,681
MortgageAdd your rate →
We don't assume a rate for you — enter the rate you've actually been quoted.
Sold nearby
What it's worthSign in to see what similar homes sold for
Compare sold prices against asking prices for relevant nearby homes and in this building.
Not quite right? Similar homes for sale
AlternativesView all similar homes →
Like this one? Tell Alex your number.
No pressure, no obligation — a call to talk it through.