

Listed : $2,800
29 days ago
426 University Avenue, Toronto
1
1
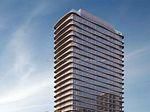


Kensington-Chinatown, Toronto, ON M5T 0E3
Artistry, Penthhouse unit, Very Bright Unit, ONE+DEN(CAN BE BEDROOM) , New, SOHO Model, Live and Work at home, South Facing Bright Unit, Live where art meets lifestyle at Artistry Condos - a bold new landmark in the heart of downtown Toronto. This stylish 1 Bed + Den and 2 baths suite boasts a south view, floor-to-ceiling windows, and a Juliet balcony that floods the space with natural light. Thou...
Saved in this browser only — notes are private to you and do not appear on your other devices.
| Room | Level | Size | Features |
|---|---|---|---|
| Dining Room | Main | 4.34' × 3.78' | laminate, window floor to ceiling, combined w/living |
| Living Room | Main | 3.66' × 3.66' | laminate, combined w/dining |
| Kitchen | Main | 4.34' × 3.78' | laminate, quartz counter, combined w/living |
| Bedroom 2 | Main | 3.05' × 3.66' | -- |
| Bedroom | Main | 3.2' × 2.74' | laminate, large closet, window floor to ceiling |
| Den | Main | 2.51' × 1.37' | laminate, separate room |
| Foyer | Main | 1.0' × 1.0' | -- |
Sold prices, price changes, and listing history are available to signed-in members under real-estate board (VOW) rules.

