
 PRICE CHANGE

 See all 50 photos
PRICE CHANGE · 24 days
$1,775,000See Homsy estimate →
283 Euclid AvenueTrinity-Bellwoods, Toronto, ON M6J 2K1 · Sale · MLS® C14098244
3+1Bedrooms
4Bathrooms
1100-1500Sq ft
2Parking
$1,183–$1,614Per sq ft
About this home
The homeTaxes$8,340/yr
Price per sq ft$1,183–$1,614
PossessionFlex Closing
All listing details
- Description
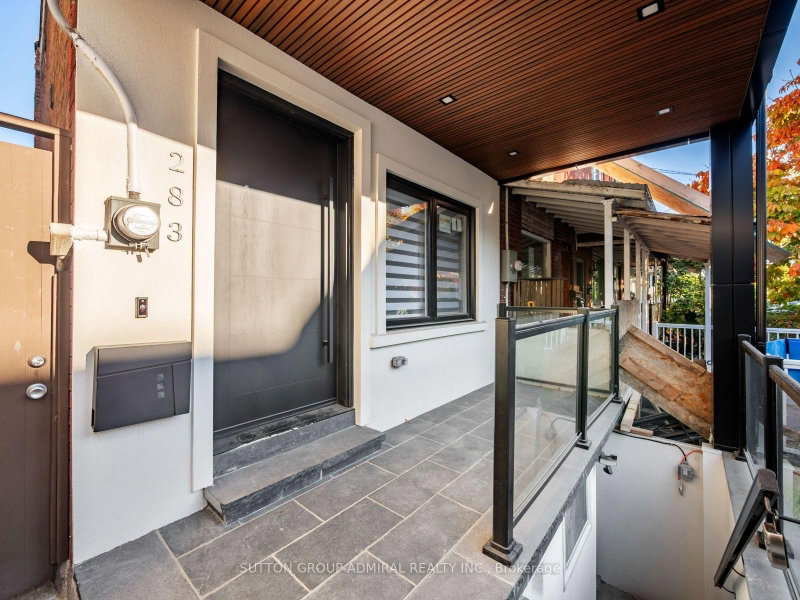
- Discover newly and masterfully renovated, move-in-ready living at 283 Euclid Avenue, a freehold townhome offering 1,360 sqft. above grade, 3+1 bedrooms, 4 bathrooms & parking for 1.5 in Toronto's vibrant Trinity-Bellwoods neighbourhood. Brand-new finishes, wide-plank engineered hardwood, pot lights & glass stair balustrades elevate all three levels. A spacious front patio welcomes you inside, where large casement windows fill the living room with natural light. The chef's kitchen showcases quartz counters & a matching backsplash, stainless steel appliances, built-in wall ovens, a gas cooktop & a centre island with an undermount sink. Open-concept dining & family areas feature a striking gas fireplace wall & a walkout to a private, fully fenced backyard patio, perfect for entertaining, with rear access to the detached laneway garage. A powder room completes the main level. Upstairs, the primary bedroom offers an organized walk-in closet & a luxurious 4-piece ensuite with a double-sink vanity, porcelain flooring & a frameless glass shower. The front bedroom features his-&-hers double closets & a generous balcony terrace with city & CN Tower views, while a third bedroom, another 4-piece bathroom & a laundry closet complete this floor. The finished basement has two separate entrances, a stainless steel kitchen, open-concept living & dining areas, a spacious bedroom with a double closet & above-grade window, a 4-piece bathroom & its own laundry room, providing income generating potential or for extended family. Enjoy nearby Trinity Bellwoods Park, Alexandra Park & Fort York Garrison Common, along with schools including Pierre-Elliott-Trudeau, St. Francis of Assisi & Clinton Street Junior Public School. Shops, restaurants, the University of Toronto, ROM, AGO, Toronto Western Hospital & Mount Sinai Hospital add to the downtown appeal, with TTC streetcars & buses, connections to Christie & Bathurst stations, & access to the Gardiner Expressway.
- Property type
- Att/Row/Townhouse
- Style
- 2-Storey
- Heating
- Forced Air
- Air conditioning
- Central Air
- Basement
- Finished, Separate Entrance, Walk-Up
- Garage
- Detached
- Parking spaces
- 2
- Central vac
- N
- Kitchen
- 2.18 × 3.17 m
- Bedroom
- 2.57 × 5.08 m
- Bedroom 2
- 3.25 × 2.69 m
- Powder Room
- 0.89 × 1.63 m
- Dining Room
- 2.67 × 3.81 m
- Dining Room
- 1.63 × 3.17 m
- Living Room
- 3.05 × 3.63 m
- Family Room
- 2.77 × 4.17 m
- Bathroom
- 1.4 × 2.46 m
- Kitchen
- 3.05 × 4.44 m
- Bathroom
- 2.06 × 1.47 m
- Primary Bedroom
- 2.82 × 4.11 m
- Bedroom 3
- 2.08 × 3.71 m
- Bathroom
- 2.59 × 1.47 m
- Living Room
- 2.9 × 2.95 m
Homsy found 5 things to know before you buy
What it's worthSign in to see the 5 things Homsy found about this home
What the current price, the competition and the listing signals mean before you make an offer.
The area
AreaUnavailablewalk to transit
Unavailablegrocery stores within 1 km
Unavailablepublic schools within 1 km
Unavailableparks within 1 km
Price & listing history
What it's worthSign in to see price & listing history
Previous listing activity, every price change and the sold history available to verified buyers.
Homsy estimate
What it's worthSign in to see the Homsy estimate
Homsy's estimated value and a suggested starting point, based on the market evidence available for this home.
Cost to own
CostKnown monthly carrying costs
$695 / month
Property tax$695
MortgageAdd your rate →
We don't assume a rate for you — enter the rate you've actually been quoted.
Sold nearby
What it's worthSign in to see what similar homes sold for
Compare sold prices against asking prices for relevant nearby homes and in this building.
Not quite right? Similar homes for sale
AlternativesView all similar homes →
Like this one? Tell Alex your number.
No pressure, no obligation — a call to talk it through.