
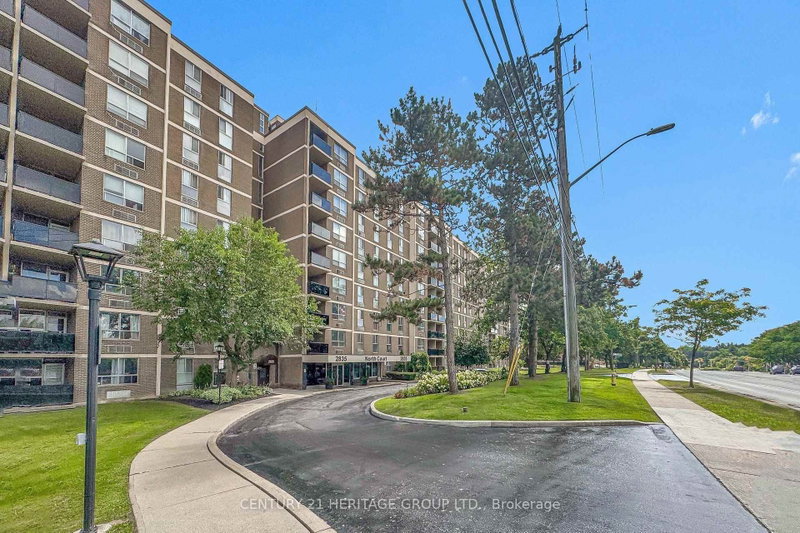
 PRICE CHANGEEast exposure
 See all 31 photos
PRICE CHANGE · 71 days
$454,900See Homsy estimate →
Unit 206 – 2835 Islington AvenueHumber Summit, Toronto, ON M9L 2K2 · Sale · MLS® W13716800
2Bedrooms
2Bathrooms
900-999Sq ft
2Parking
$455–$505Per sq ft
About this home
The homeMaintenance$705.60/mo
Taxes$1,150.96/yr
Price per sq ft$455–$505
ExposureEast
LockerEnsuite
PetsYes-with Restrictions
All listing details
- Description
- Bright and spacious, beautifully renovated 2-bedroom condo offering approximately 958 sq. ft. at 2835 Islington Avenue. The open-concept layout features generous living space, a large primary bedroom, a spacious second bedroom, and a private balcony-perfect for relaxing after a long day. The Newer and Modern kitchen showcases a waterfall quartz island, stainless steel appliances, and soft-close cabinetry. Additional upgrades include pot lights throughout, newer floor, elegant high baseboards, a new balcony railing, and two newly installed wall-mounted heat pump (2023) for reliable heating and cooling. Ideal for first-time buyers, downsizers, young families, or investors. This well-managed building offers excellent amenities, including a sauna, games room, billiards and recreation area, plus underground parking. Internet and Cable TV included in the Condo Fee. Condo management has approved the budget for hallway carpet replacement. Enjoy TTC service at your doorstep and convenient access to the Finch West LRT. Located minutes from Highways 400, 401, 407, and 427, as well as Humber College, York University, Etobicoke General Hospital, schools, shopping, parks, walking trails, and Rowntree Mills Park.
- Property type
- Condo Apartment
- Maintenance includes
- Water, cable TV, parking
- Style
- Apartment
- Heating
- Forced Air
- Air conditioning
- Wall Unit(s)
- Basement
- None
- Garage
- Underground
- Parking spaces
- 2
- Central vac
- N
- Amenities
- BBQs Allowed, Game Room, Guest Suites, Gym, Visitor Parking
- Kitchen
- 4.08 × 2.8 m
- Locker
- 2.9 × 1.95 m
- Dining Room
- 3.09 × 2.74 m
- Bedroom 2
- 3.72 × 2.94 m
- Living Room
- 5.4 × 3.53 m
- Locker
- 2.73 × 1.85 m
- Primary Bedroom
- 4.61 × 3.31 m
Homsy found 5 things to know before you buy
What it's worthSign in to see the 5 things Homsy found about this home
What the current price, the competition and the listing signals mean before you make an offer.
The area
AreaUnavailablewalk to transit
Unavailablegrocery stores within 1 km
Unavailablepublic schools within 1 km
Unavailableparks within 1 km
Price & listing history
What it's worthSign in to see price & listing history
Previous listing activity, every price change and the sold history available to verified buyers.
Homsy estimate
What it's worthSign in to see the Homsy estimate
Homsy's estimated value and a suggested starting point, based on the market evidence available for this home.
Cost to own
CostKnown monthly carrying costs
$802 / month
Maintenance$706
Property tax$96
MortgageAdd your rate →
We don't assume a rate for you — enter the rate you've actually been quoted.
Sold nearby
What it's worthSign in to see what similar homes sold for
Compare sold prices against asking prices for relevant nearby homes and in this building.
Not quite right? Similar homes for sale
AlternativesView all similar homes →
Like this one? Tell Alex your number.
No pressure, no obligation — a call to talk it through.