
 ACTIVE

 See all 46 photos
ACTIVE · 95 days
$9,488,888See Homsy estimate →
287 RUSSELL HILL RoadCasa Loma, Toronto, ON M4V 2T5 · Sale · MLS® C13685530
4+2Bedrooms
7Bathrooms
3500-5000Sq ft
7Parking
$1,898–$2,711Per sq ft
About this home
The homeTaxes$27,760/yr
Price per sq ft$1,898–$2,711
PossessionTBA
All listing details
- Description
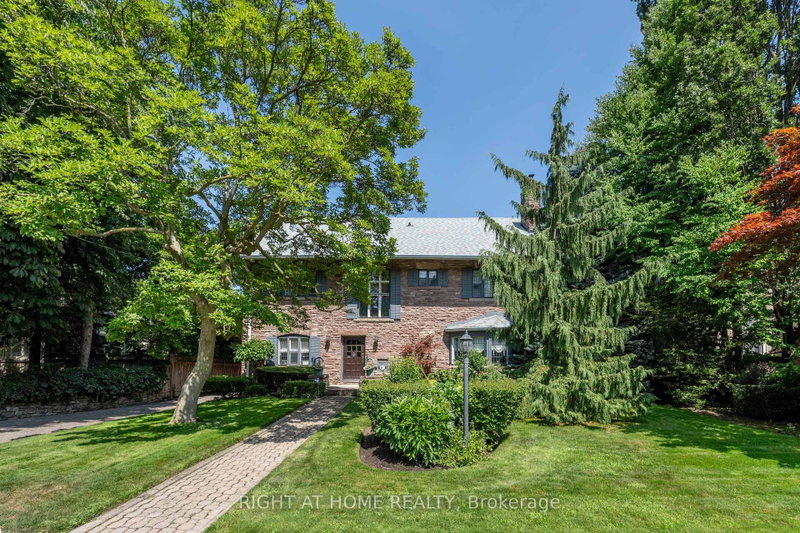
- A Rare Forest Hill Landmark - Rich in History, Character & Possibility Set on an exceptional 75 x 175 ft lot in prestigious Forest Hill, this distinctive pink stone residence, built in 1913, is a rare offering of architectural character, scale and privacy. Originally a private residence, it later served as Cantab College, a boys' school during the Depression, before being acquired by the current owners in 1985 and lovingly restored from the ground up.The home offers an elegant balance of period character and modern family living. A welcoming vestibule opens to a gracious central hall, leading to a library, formal dining room with fireplace and expansive living room with bay window and fireplace. The heart of the home is an integrated kitchen, eating and family living area with a dramatic two-way fireplace, opening directly to the large patio, landscaped gardens and private swimming pool.The upper levels provide generous bedroom accommodation, including a principal bedroom with fireplace and ensuite, additional ensuite bedrooms and a substantial third-floor bedroom/sitting room with three-piece ensuite and cedar closet.The lower level features approximately seven-foot ceilings and exceptional flexibility, with a gym, private movie theatre with fireplace, bathroom, rooms historically used for live-in help, wine cellar and extensive storage. The space can readily accommodate offices, hobbies, wellness or additional living areas.A detached two-car garage and pool cabana with washroom complete the property. Minutes from Upper Canada College and B.S.S., with Forest Hill's renowned schools, parks and amenities nearby.A truly special residence offering history, character, privacy, exceptional outdoor living and the rare potential of a 75 x 175 ft lot.
- Property type
- Detached
- Style
- 3-Storey
- Heating
- Radiant
- Air conditioning
- Central Air
- Basement
- Finished with Walk-Out
- Garage
- Detached
- Parking spaces
- 7
- Water source
- Municipal
- Central vac
- N
- Kitchen
- 8.86 × 4.87 m
- Family Room
- 7.93 × 4.87 m
- Recreation
- 2.68 × 2.07 m
- Powder Room
- 2.43 × 1.09 m
- Primary Bedroom
- 4.57 × 2.74 m
- Living Room
- 6.85 × 5.39 m
- Bedroom 4
- 8.99 × 6.24 m
- Bedroom 2
- 5.18 × 4.57 m
- Bedroom 3
- 4.87 × 3.65 m
- Bedroom
- 4.11 × 3.56 m
- Dining Room
- 5.91 × 3.81 m
Homsy found 5 things to know before you buy
What it's worthSign in to see the 5 things Homsy found about this home
What the current price, the competition and the listing signals mean before you make an offer.
The area
AreaUnavailablewalk to transit
Unavailablegrocery stores within 1 km
Unavailablepublic schools within 1 km
Unavailableparks within 1 km
Price & listing history
What it's worthSign in to see price & listing history
Previous listing activity, every price change and the sold history available to verified buyers.
Homsy estimate
What it's worthSign in to see the Homsy estimate
Homsy's estimated value and a suggested starting point, based on the market evidence available for this home.
Cost to own
CostKnown monthly carrying costs
$2,313 / month
Property tax$2,313
MortgageAdd your rate →
We don't assume a rate for you — enter the rate you've actually been quoted.
Sold nearby
What it's worthSign in to see what similar homes sold for
Compare sold prices against asking prices for relevant nearby homes and in this building.
Not quite right? Similar homes for sale
AlternativesView all similar homes →
Like this one? Tell Alex your number.
No pressure, no obligation — a call to talk it through.