
$2,8002885 Bayview
2+1 bed•2 bath•700-799 sqft

NEW
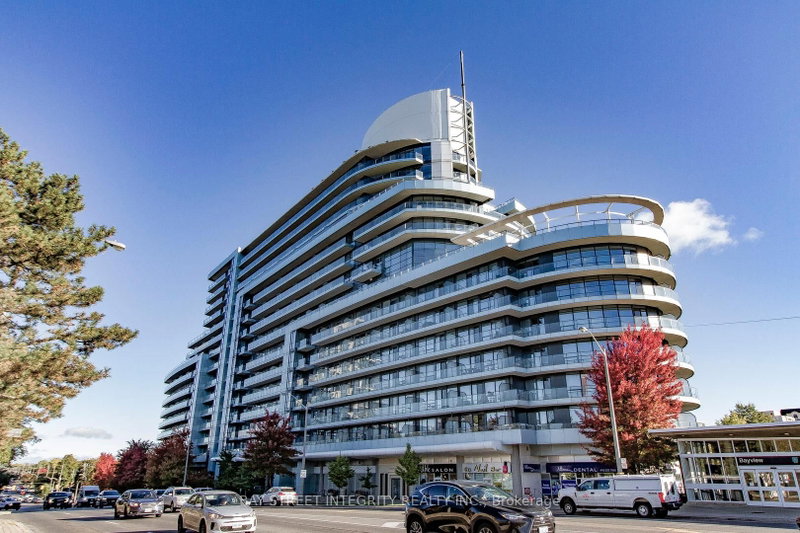
Unit 813 - 2885 Bayview Avenue
Bayview Village, Toronto, ON M2K 0A3
$2,800 /mo
2+1Bedrooms
2Bathrooms
700-799Sqft
1Parking
22 days ago23 days on marketMLS®: C13730170Lease
RentalCondo
FurnishedUnfurnished
Parking1
LockerOwned
Utilities included:Water
Description
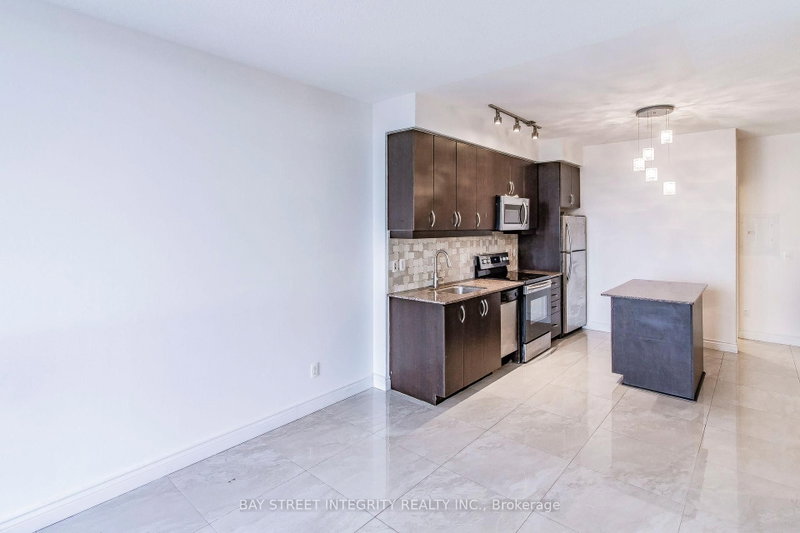
Welcome to the Award-Winning "Arc Condo" in Prime Bayview Village! This well-maintained 2-Bedroom + Den unit offers 2 bathrooms, an open-concept modern kitchen, 9-foot ceilings, and a beautiful west view. Enjoy enhanced security with individual floor access via elevator fob. Just steps from the Bayview subway station & shopping center.Being under rent control provides you with peace of mind. Seeki...
My Notes
Saved in this browser only — sign in to keep your notes across devices.
I've toured this home
Property Details
Property TypeCondo Apartment
StyleApartment
Size700-799 ft²
Days on Market23 days
MLS#C13730170
StatusActive
HeatingForced Air
A/CCentral Air
GarageUnderground
Parking Spaces1
BasementNone
Listed ByBAY STREET INTEGRITY REALTY INC.
Condo Information
Condo CorpTSCC
Building Stories8
ExposureWest
LockerOwned
PetsYes-with Restrictions
Property ManagerCrossbridge Condo Service
Included in maintenance: Water
Room Details
| Room | Level | Size | Features |
|---|---|---|---|
| Living Room | Flat | 7.918704' × 3.051048' | w/o to balcony, combined w/dining |
| Dining Room | Flat | 7.918704' × 3.051048' | Combined w/Kitchen |
| Den | Flat | 2.919984' × 2.200656' | Pot Lights |
| Bedroom 2 | Flat | 2.840736' × 2.49936' | closet, led lighting |
| Primary Bedroom | Flat | 4.059936' × 2.968752' | 4 pc ensuite, mirrored closet |
| Kitchen | Flat | 7.918704' × 3.051048' | Combined w/Dining |
Bathrooms
1 bathroom on Flat (3 pieces)
1 bathroom on Flat (4 pieces)
Unlock more property intelligence
Sold prices, price changes, and listing history are available to signed-in members under real-estate board (VOW) rules.
Sign in to view