
Listed : $3,188,000
19 days ago
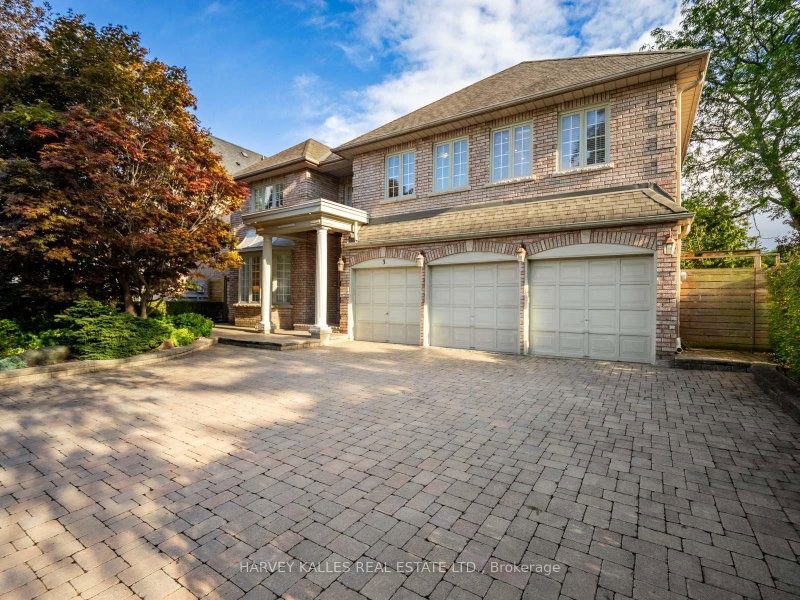
3 Cicada Court, Toronto
5
6
2.5


Banbury-Don Mills, Toronto, ON M3B 1S5
These are the listing’s recurring costs before any mortgage. Enter your own mortgage rate in the calculator below to estimate the monthly payment — we don’t assume a rate for you.
Excludes utilities, home insurance, repairs & upkeep, closing & financing-specific costs. Estimate only — not a loan offer or appraisal.
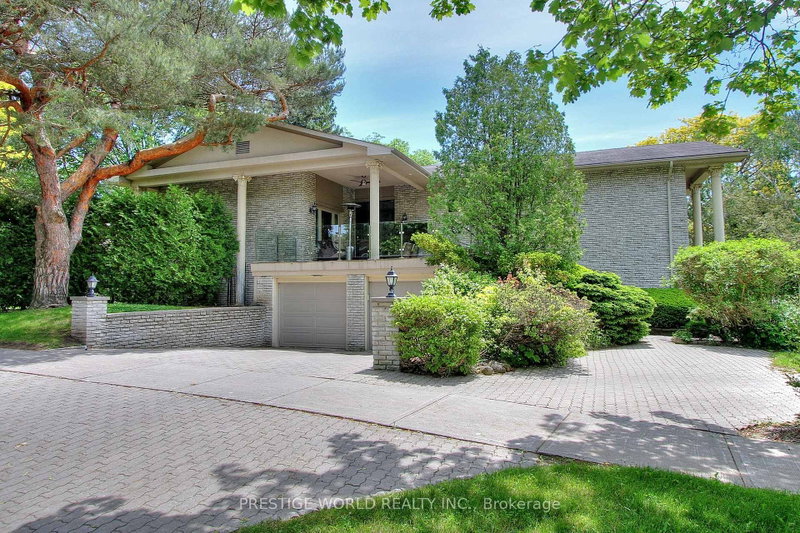
Stunning Custom Home on a Premium Landscaped Lot in a Quiet Crescent.Beautifully renovated with $$$ in upgrades, this exceptional custom-built residence sits on a large, professionally landscaped lot in a highly sought-after, family-friendly crescent.The unique open-concept main floor boasts impressive 12-foot ceilings, rich hardwood floors throughout, and expansive principal rooms designed for bo...
Saved in this browser only — notes are private to you and do not appear on your other devices.
| Room | Level | Size | Features |
|---|---|---|---|
| Dining Room | Main | 4.57' × 4.32' | hardwood floor, combined w/living, halogen lighting |
| Kitchen | Main | 4.57' × 4.52' | marble floor, centre island, w/o to deck |
| Recreation | Ground | 8.99' × 6.4' | laminate, pot lights, w/o to yard |
| Foyer | Main | 4.32' × 4.17' | marble floor, crown moulding, 2 pc bath |
| Library | Main | 3.68' × 3.2' | laminate, b/i shelves, beamed ceilings |
| Bedroom 2 | Upper | 5.2' × 3.38' | hardwood floor, double closet, semi ensuite |
| Bedroom | Main | 5.79' × 3.35' | laminate, gas fireplace, walk-in closet(s) |
| Primary Bedroom | Upper | 5.79' × 4.47' | hardwood floor, walk-in closet(s), 5 pc ensuite |
| Bedroom 3 | Upper | 3.37' × 3.36' | hardwood floor, double closet, window |
| Family Room | Main | 6.4' × 4.49' | hardwood floor, panelled, gas fireplace |
| Bedroom 5 | Ground | 4.42' × 3.63' | closet, above grade window |
| Bedroom 4 | Upper | 4.29' × 3.96' | hardwood floor, double closet, window |
| Living Room | Main | 6.5' × 4.45' | hardwood floor, combined w/dining, halogen lighting |
Estimate only — not a mortgage quote, pre-approval or lending offer. Term, interest rate and down payment are assumptions you can adjust. The figure excludes CMHC/mortgage-default insurance, closing costs, utilities and other expenses, and does not reflect any specific lender. Confirm real numbers with a licensed mortgage professional.
* Source: Calculation formula is compiled by Homsy.ca. This is for educational use only.
Sold prices, price changes, and listing history are available to signed-in members under real-estate board (VOW) rules.

