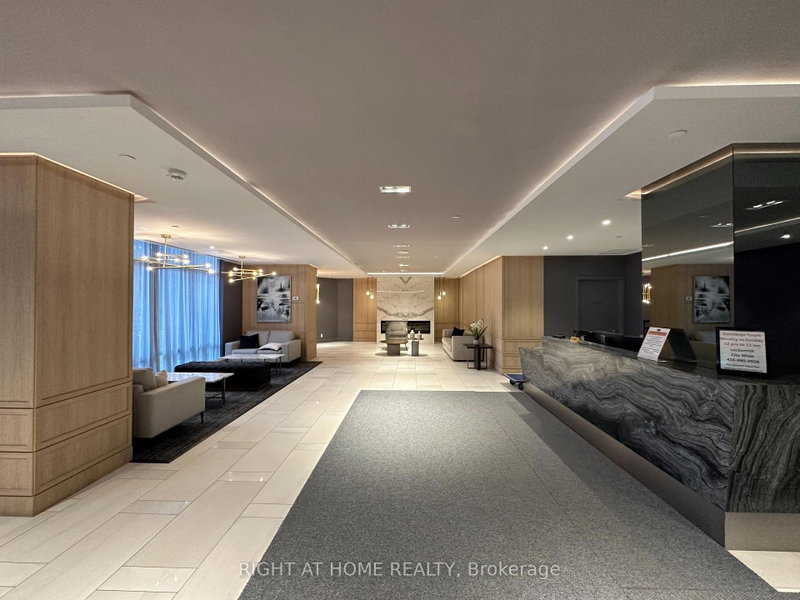
Listed : $3,050
Today
85 Mcmahon Drive, Toronto
2
2
1


Bayview Village, Toronto, ON M2K 3C2
Welcome to the prestigious 2-bedroom, 2-bathroom Southeast Corner Unit in the sought-after New York Towers, A Rare Oasis Nestled In Bayview Village, Sun-Filled, perched high on the 9th floor of the NY Towers Building in Bayview Village! Unobstructed panoramic views And Nearly 1,000 sq. ft. of Living Space. The separate and sizeable kitchen features a breakfast area and tile backsplash. The kitchen...
Saved in this browser only — notes are private to you and do not appear on your other devices.
| Room | Level | Size | Features |
|---|---|---|---|
| Living Room | Flat | 4.1' × 3.65' | large window, combined w/dining, se view |
| Dining Room | Flat | 4.1' × 3.65' | window, combined w/living, open concept |
| Bedroom 2 | Flat | 4.57' × 2.41' | window, walk-in closet(s) |
| Primary Bedroom | Flat | 3.4' × 3.2' | 4 pc ensuite, closet, large window |
| Kitchen | Flat | 5.0' × 2.3' | breakfast area, double sink, w/o to balcony |
Sold prices, price changes, and listing history are available to signed-in members under real-estate board (VOW) rules.