

Listed : $2,300
Today
1 Valhalla Inn Road, Toronto
1
1
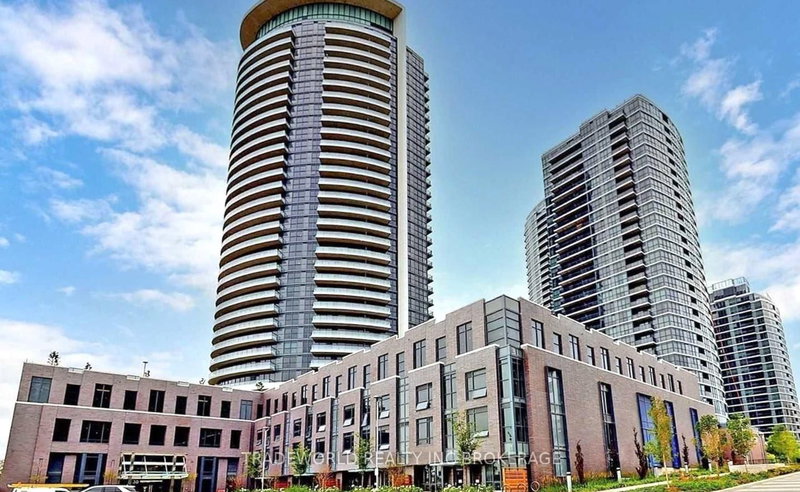
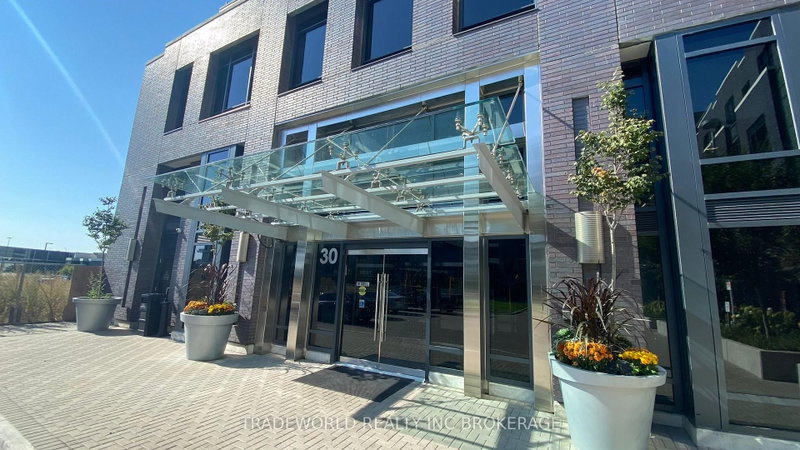
Islington-City Centre West, Toronto, ON M9B 0E4
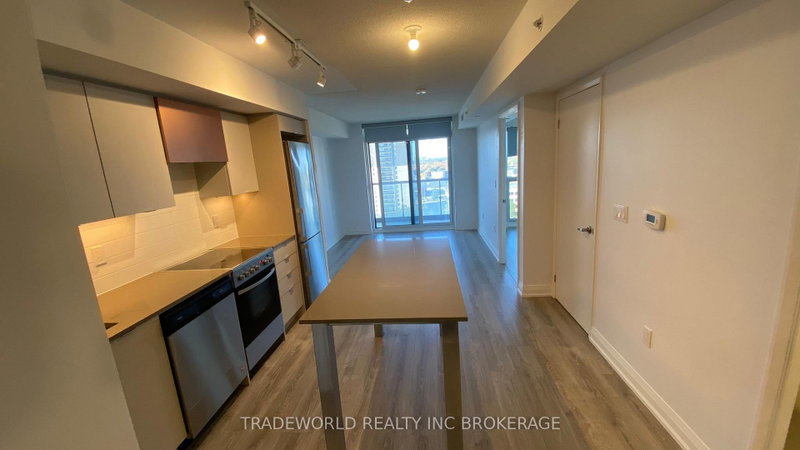
* Bright & Spacious One Bedroom + Den With Unobstructed View * 633 Sf + Balcony * Den Has Sliding Doors For Privacy Or Second Bedroom * Ideal For Work From Home Or Extra Bedroom Room * One Parking & One Locker * Rogers High-Speed Internet Included * Shuttle Service To Subway And Grocery * Close To Hwy 427, Schools, Grocery Stores & Everyday Needs * Prime Location - Minutes To Airport, Major Highw...
Saved in this browser only — notes are private to you and do not appear on your other devices.
| Room | Level | Size | Features |
|---|---|---|---|
| Bedroom | Flat | -- | laminate, closet, west view |
| Kitchen | Flat | 3.35' × 3.66' | laminate, stainless steel appl, centre island |
| Primary Bedroom | Flat | 2.74' × 3.2' | laminate, west view, closet |
| Living Room | Flat | -- | laminate, combined w/dining, w/o to balcony |
| Den | Flat | -- | laminate, glass doors |
| Dining Room | Flat | -- | laminate, combined w/living, open concept |
| Living Room | Flat | 3.05' × 3.38' | laminate, combined w/dining, w/o to balcony |
| Den | Flat | 2.24' × 2.44' | laminate, glass doors |
| Dining Room | Flat | 3.35' × 3.66' | laminate, combined w/living, open concept |
Sold prices, price changes, and listing history are available to signed-in members under real-estate board (VOW) rules.

