Listed : $27,500,000
Today
85 The Bridle Path, Toronto
8
11
5
Bridle Path-Sunnybrook-York Mills, Toronto, ON M3C 2R3
These are the listing’s recurring costs before any mortgage. Enter your own mortgage rate in the calculator below to estimate the monthly payment — we don’t assume a rate for you.
Excludes utilities, home insurance, repairs & upkeep, closing & financing-specific costs. Estimate only — not a loan offer or appraisal.
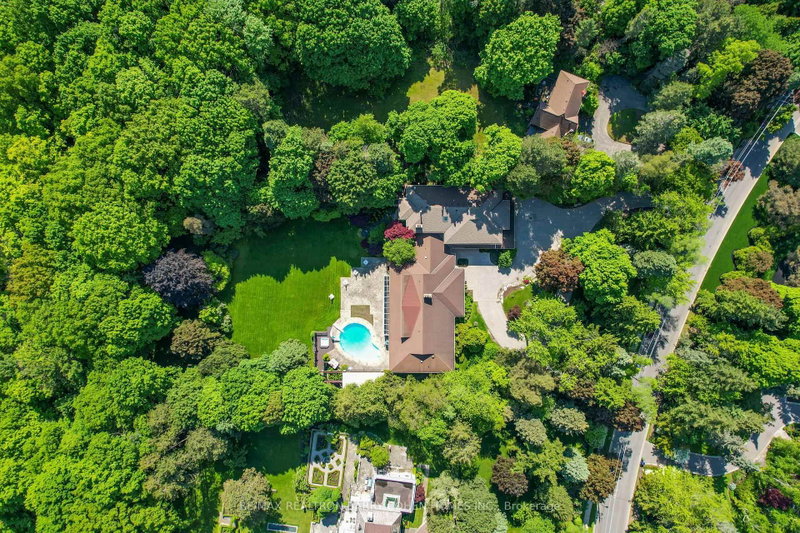
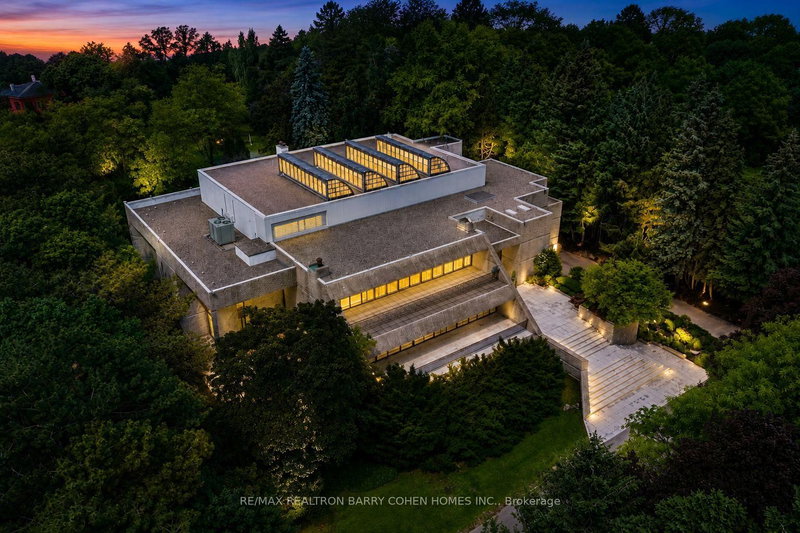
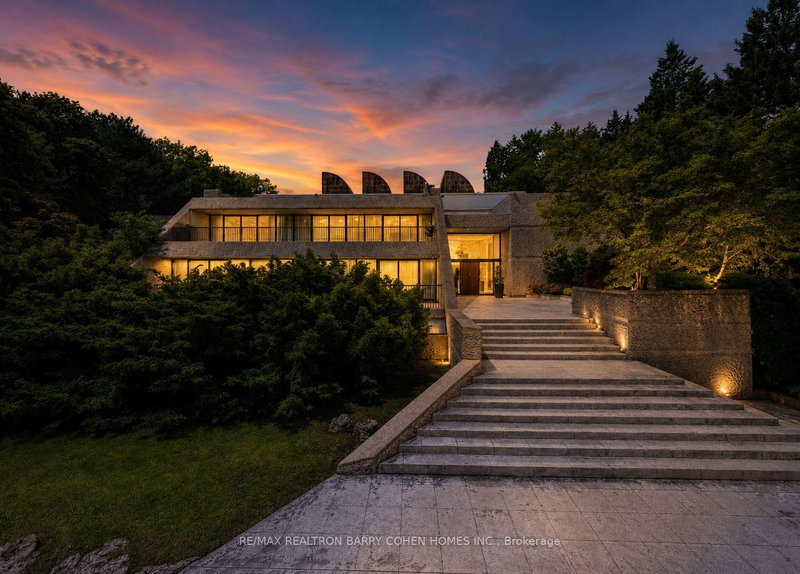
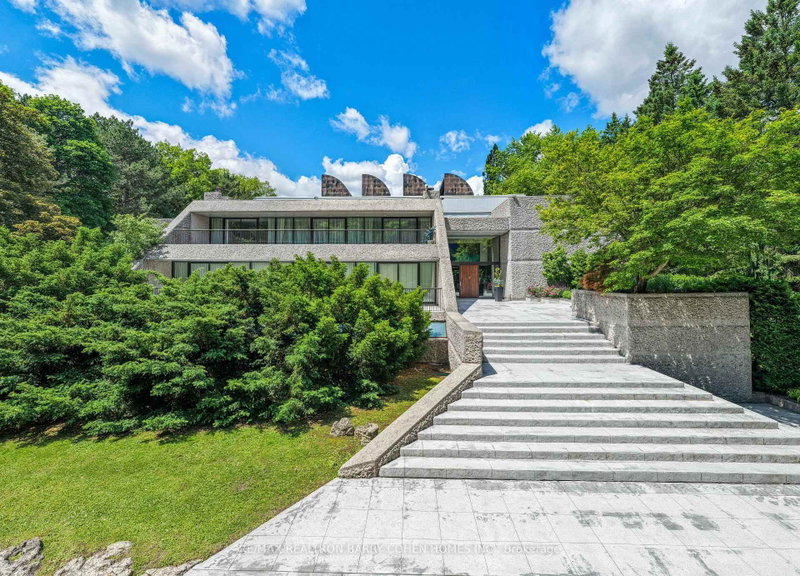
Hidden behind lush landscaping on over 2.12 acres along one of The Bridle Path's quietest and most prestigious settings, this remarkable estate stands among Toronto's most architecturally significant private residences. Internationally acclaimed architect John C. Parkin envisioned a timeless mid-century masterpiece where sculptural modern architecture is seamlessly integrated with the surrounding ...
Saved in this browser only — notes are private to you and do not appear on your other devices.
| Room | Level | Size | Features |
|---|---|---|---|
| Bedroom 3 | Second | 6.99' × 5.13' | w/o to terrace, double closet, semi ensuite |
| Bedroom 2 | Second | 6.99' × 5.21' | w/o to terrace, double closet, semi ensuite |
| Exercise Room | Lower | 7.04' × 4.6' | mirrored walls, cushion floor, halogen lighting |
| Family Room | Main | 4.39' × 3.96' | fireplace, window floor to ceiling, hardwood floor |
| Bedroom 5 | Second | 4.88' × 8.08' | walk-in closet(s), window floor to ceiling, 4 pc ensuite |
| Kitchen | Main | 9.8' × 6.1' | breakfast area, centre island, overlooks pool |
| Recreation | Lower | 16.69' × 9.37' | overlooks pool, fireplace, open concept |
| Dining Room | Main | 8.46' × 4.39' | granite floor, window floor to ceiling, w/o to terrace |
| Bedroom 4 | Second | 5.03' × 8.08' | walk-in closet(s), window floor to ceiling, 3 pc ensuite |
| Primary Bedroom | Main | 13.06' × 9.91' | w/o to terrace, walk-in closet(s), 5 pc ensuite |
| Bedroom | Second | 4.62' × 8.08' | walk-in closet(s), b/i bookcase, 3 pc ensuite |
Estimate only — not a mortgage quote, pre-approval or lending offer. Term, interest rate and down payment are assumptions you can adjust. Below 20% down the figure includes CMHC/mortgage-default insurance, which lenders add to the mortgage. It excludes closing costs, utilities and other expenses, and does not reflect any specific lender. Confirm real numbers with a licensed mortgage professional.
* Source: Calculation formula is compiled by Homsy.ca. This is for educational use only.
Enter your income and your own mortgage rate to check this home against a lender’s limits.
An estimate, not a pre-approval. Information is deemed reliable but not guaranteed.
Sold prices, price changes, and listing history are available to signed-in members under real-estate board (VOW) rules.