
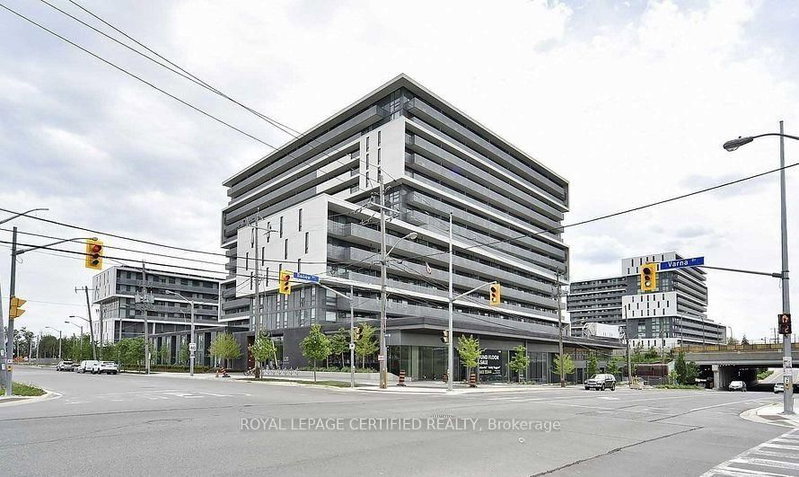
Listed : $2,275
5 days ago
120 Varna Drive, Toronto
2
1
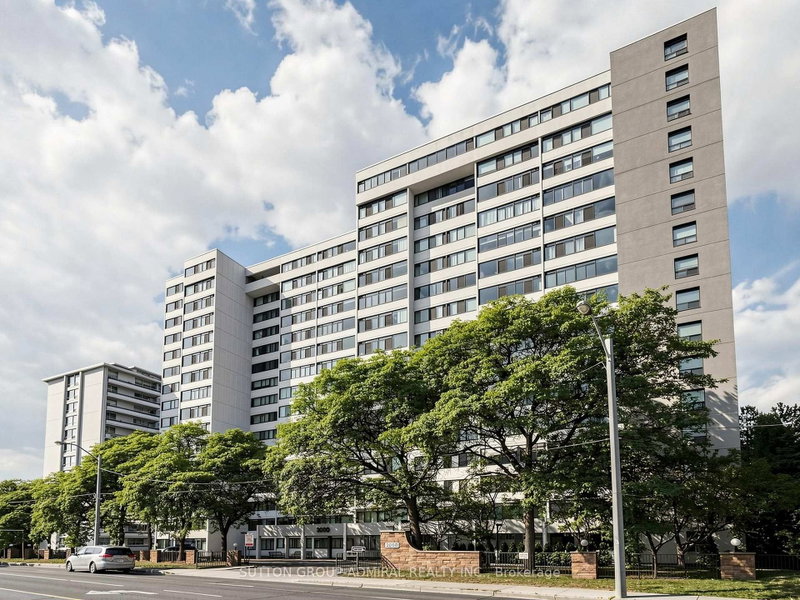
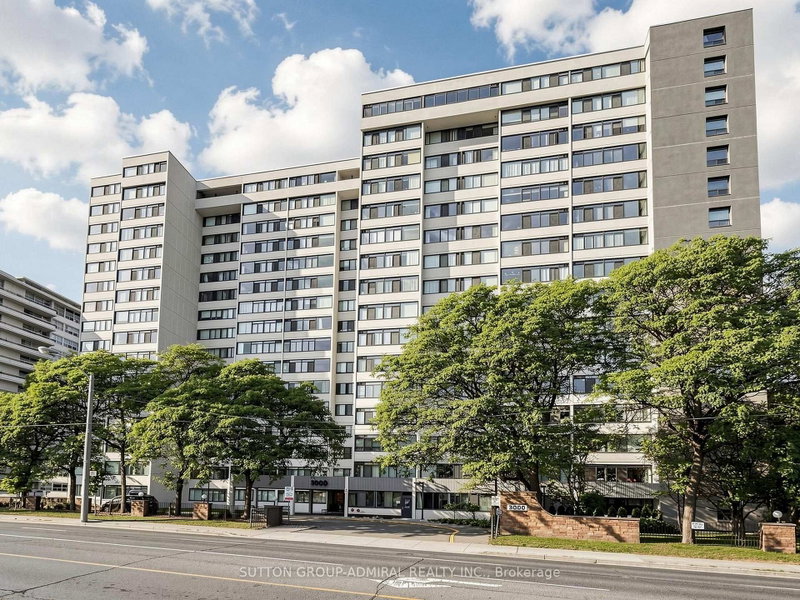
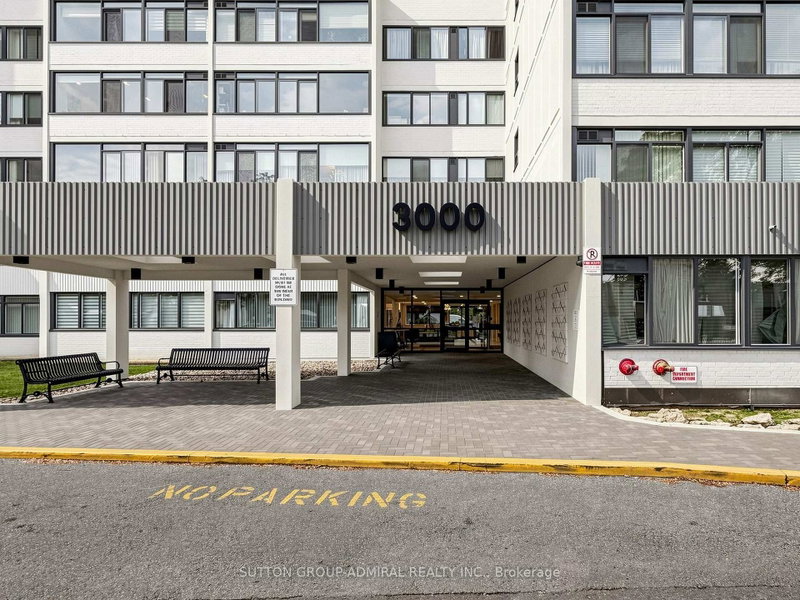
Englemount-Lawrence, Toronto, ON M6B 3B4
Spectacular 2 bedroom, 2 bathroom renovated from top to bottom. Ultimate luxury high end finishes and details thru out. Stunning kosher kitchen, custom cabinets, high end stainless steel appliances, 2 refrigerators, 2 dishwashers, 2 sinks, 1 ceramic cooktop stove and oven. Built in microwave with under hood fan. Washer Dryer, new lighting (new breaker panel), lots of pot lights and custom closets ...
Saved in this browser only — notes are private to you and do not appear on your other devices.
| Room | Level | Size | Features |
|---|---|---|---|
| Primary Bedroom | Ground | 5.79' × 3.3' | 4 pc ensuite, walk-in closet(s) |
| Foyer | Ground | 3.3' × 1.16' | Parquet |
| Bedroom 2 | Ground | 4.03' × 2.97' | 3 pc bath, closet |
| Living Room | Flat | 7.53' × 3.43' | hardwood floor, combined w/dining, b/i shelves |
| Dining Room | Flat | 2.36' × 1.83' | hardwood floor, pot lights |
| Laundry | Ground | 2.43' × 1.52' | B/I Shelves |
| Bedroom 2 | Flat | 4.85' × 2.99' | 4 pc bath, closet, porcelain floor |
| Primary Bedroom | Flat | 5.82' × 3.44' | 4 pc ensuite, walk-in closet(s), porcelain floor |
| Living Room | Ground | 8.91' × 3.35' | combined w/dining, parquet |
| Kitchen | Flat | 4.99' × 2.36' | galley kitchen, eat-in kitchen, double sink |
| Laundry | Flat | 7.9' × 4.7' | Hardwood Floor |
| Kitchen | Ground | 7.48' × 3.43' | galley kitchen, eat-in kitchen, double sink |
| Primary Bedroom | Flat | 2.56' × 1.21' | closet organizers, hardwood floor |
Sold prices, price changes, and listing history are available to signed-in members under real-estate board (VOW) rules.

