Listed : $2,800
4 days ago
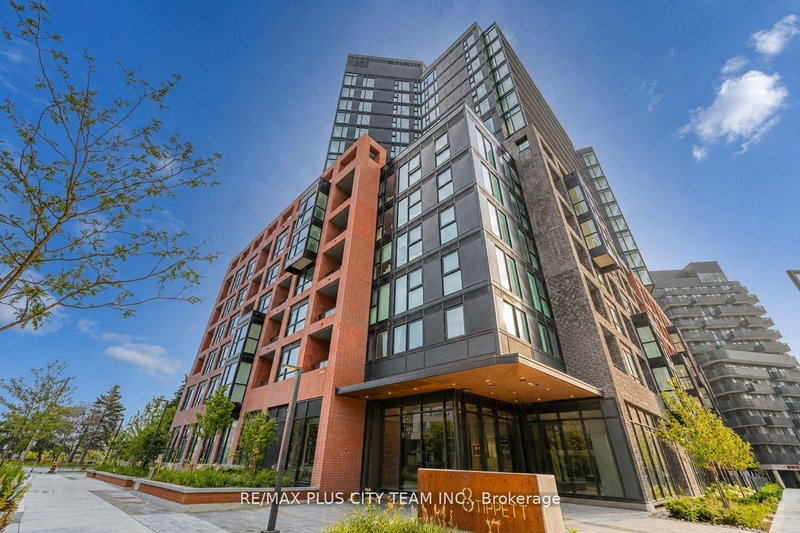
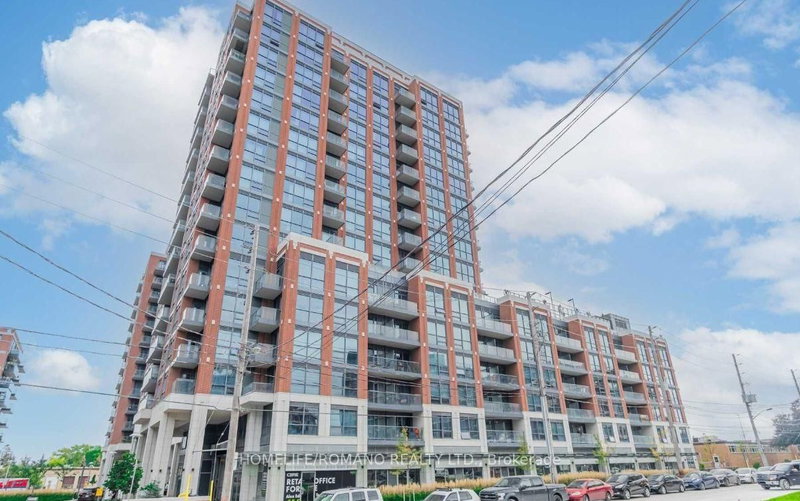
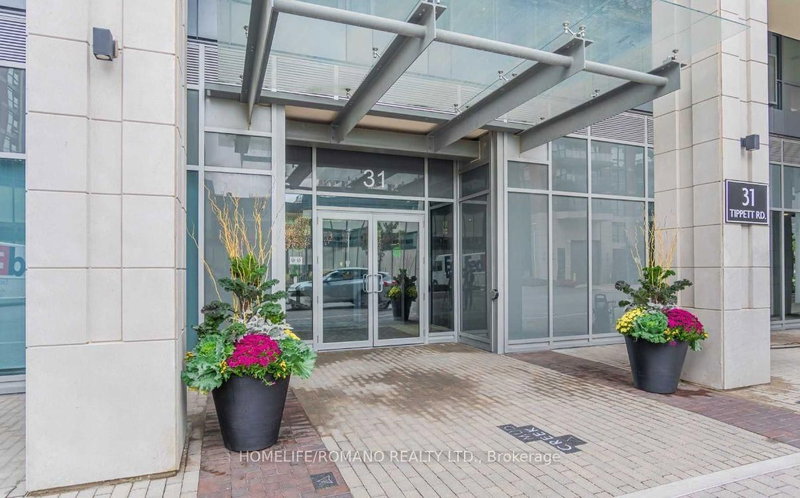
31 Tippett Road, Toronto
2
2
1
Clanton Park, Toronto, ON M3H 0C8
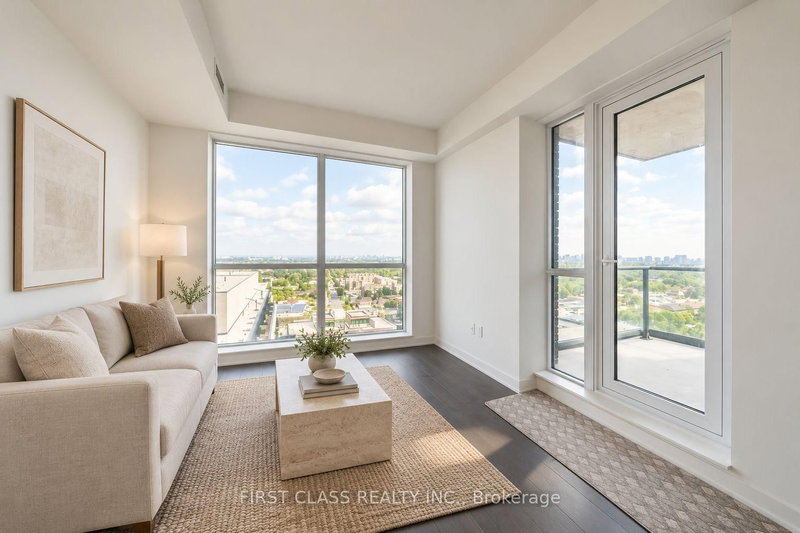
Sunny, Spacious Southside Residences At Gramercy Park. Large Corner Unit Featuring An Open Concept Kitchen With Centre Island And Quartz Countertops, Floor-To-Ceiling Windows, 2-Car Tandem Parking, Built-In Custom Office. Modern Amenities Include: Yoga Room, Kids Playroom, Pet Spa, Bbq's, Outdoor Courtyard, Wifi Lounge. Steps To Wilson Ttc Subway Station & Close To Downsview Park, Highway 401, Yor...
Saved in this browser only — notes are private to you and do not appear on your other devices.
| Room | Level | Size | Features |
|---|---|---|---|
| Den | Flat | -- | Laminate |
| Living Room | Flat | -- | combined w/dining, laminate, w/o to balcony |
| Kitchen | Flat | -- | stainless steel appl, laminate, centre island |
| Primary Bedroom | Flat | -- | 4 pc ensuite, laminate, closet |
| Dining Room | Flat | -- | combined w/living, laminate |
| Bedroom 2 | Flat | -- | b/i shelves, laminate, closet |
Sold prices, price changes, and listing history are available to signed-in members under real-estate board (VOW) rules.