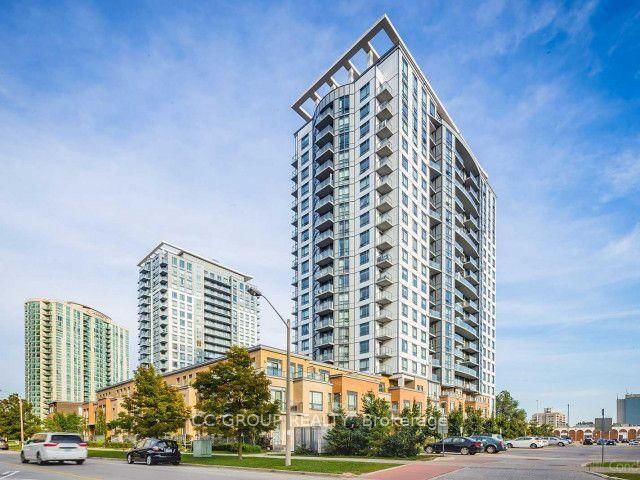
Listed : $2,300
Today
3429 Sheppard Avenue, Toronto
1
2
1


Tam O'Shanter-Sullivan, Toronto, ON M1T 3K3
Beautiful And Spacious 705 sq.ft. 1 Bedroom Plus Den With A 30 sq.ft Balcony. The Large Den Can Easily Serve As A Second Bedroom Or Home Office. Stylish L-Shaped Kitchen With Tall High-Gloss Cabinetry. Full Size Whirlpool Stainless Steel Appliances, Quartz Counters, Under-Cabinet Lighting, Glass Tile Backsplash And Double Undermount Sink. Sun-filled Living And Dining Area With Floor-To-Ceiling...
Saved in this browser only — notes are private to you and do not appear on your other devices.
| Room | Level | Size | Features |
|---|---|---|---|
| Primary Bedroom | Flat | 3.13' × 3.04' | large closet, large window, laminate |
| Dining Room | Flat | 5.49' × 3.05' | w/o to balcony, combined w/living, west view |
| Living Room | Flat | 5.49' × 3.05' | w/o to balcony, large window, laminate |
| Den | Flat | 2.44' × 2.13' | separate room, laminate |
| Kitchen | Flat | 2.44' × 2.44' | l-shaped room, quartz counter, b/i appliances |
Sold prices, price changes, and listing history are available to signed-in members under real-estate board (VOW) rules.