
$1,79533 Durness
2 bed•1 bath•700-1100 sqft
NEW
Unit Bsmt - 33 Durness Avenue
Rouge E11, Toronto, ON M1B 4W4
$1,795 /mo
2Bedrooms
1Bathrooms
700-1100Sqft
52 days ago53 days on marketLot 30.61 × 110.09 ftMLS®: E13649028Lease
RentalFreehold
FurnishedUnfurnished
Parking1
Description
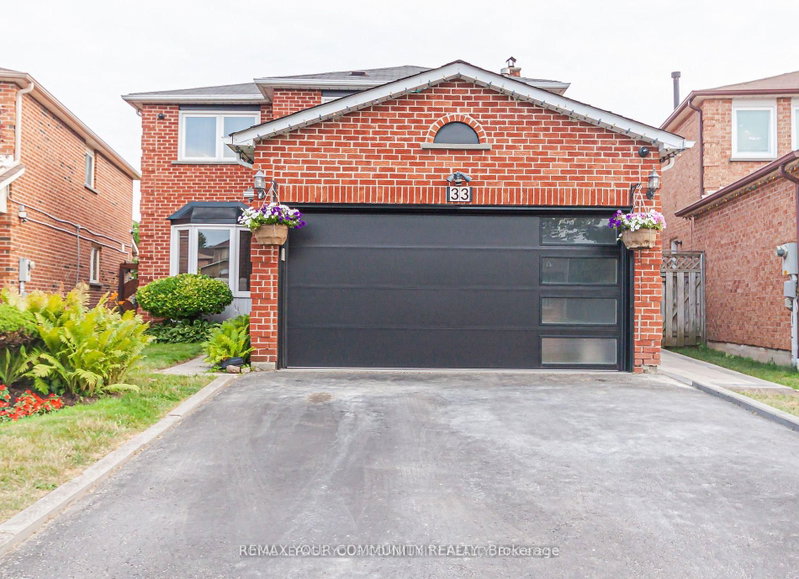
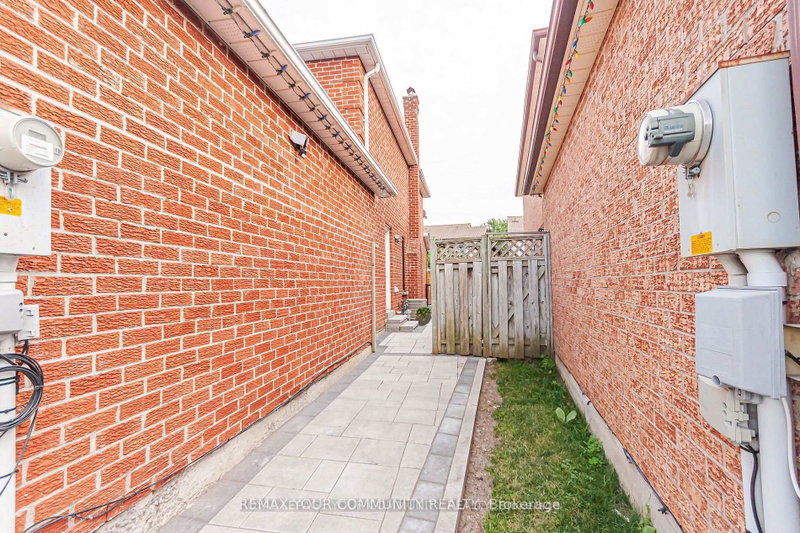
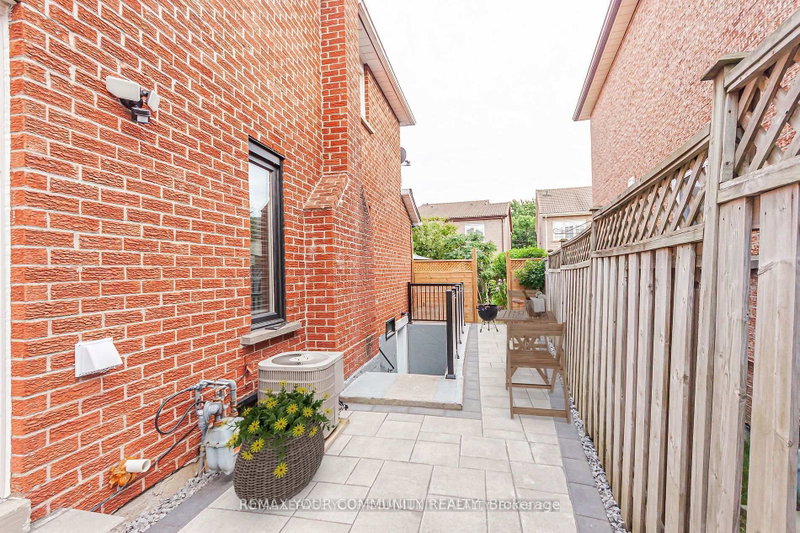
**Ready For Immediate Occupancy** This Beautifully Renovated 2-Bedroom Basement Apartment Offers A Private Entrance, In-suite Laundry, One Parking Space & A Private Outdoor Living Area. The spacious Open concept Kitchen & Living Area Offers Modern Stainless-Steel Appliances, A Convenient Breakfast Bar & Plenty Of Pot-Lights. Conveniently Located Near Parks, Transit, Highways, Shopping & Restaurant...
My Notes
Saved in this browser only — sign in to keep your notes across devices.
I've toured this home
Property Details
Property TypeDetached
StyleApartment
Size700-1100 ft²
Days on Market53 days
MLS#E13649028
StatusActive
HeatingForced Air
A/CCentral Air
GarageAttached
Parking Spaces1
BasementSeparate Entrance, Apartment, Finished with Walk-Out
OccupancyImmediate
Listed ByREMAX YOUR COMMUNITY REALTY
Room Details
| Room | Level | Size | Features |
|---|---|---|---|
| Bedroom 2 | Flat | 4.55' × 2.92' | laminate, window, closet |
| Primary Bedroom | Flat | 4.55' × 2.92' | laminate, window, closet |
| Bathroom | Flat | 2.49' × 1.93' | ceramic floor, 4 pc bath, stone counters |
| Kitchen | Flat | 3.51' × 3.25' | laminate, stainless steel appl, quartz counter |
| Living Room | Flat | 7.04' × 2.44' | laminate, pot lights, open concept |
Bathrooms
1 bathroom on Flat (4 pieces)
Amenities & Features
Nearby
Greenbelt/ConservationParkPlace Of WorshipPublic TransitRec./Commun.CentreSchool
Unlock more property intelligence
Sold prices, price changes, and listing history are available to signed-in members under real-estate board (VOW) rules.
Sign in to view