Listed : $1,958,000
2026-07-03
89 Twenty Second Street, Toronto
4
5
1


New Toronto, Toronto, ON M8V 3G8
These are the listing’s recurring costs before any mortgage. Enter your own mortgage rate in the calculator below to estimate the monthly payment — we don’t assume a rate for you.
Excludes utilities, home insurance, repairs & upkeep, closing & financing-specific costs. Estimate only — not a loan offer or appraisal.
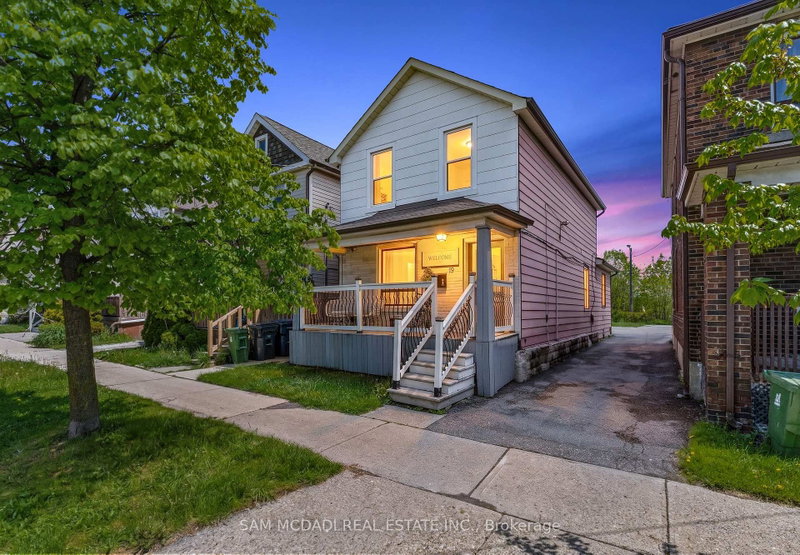
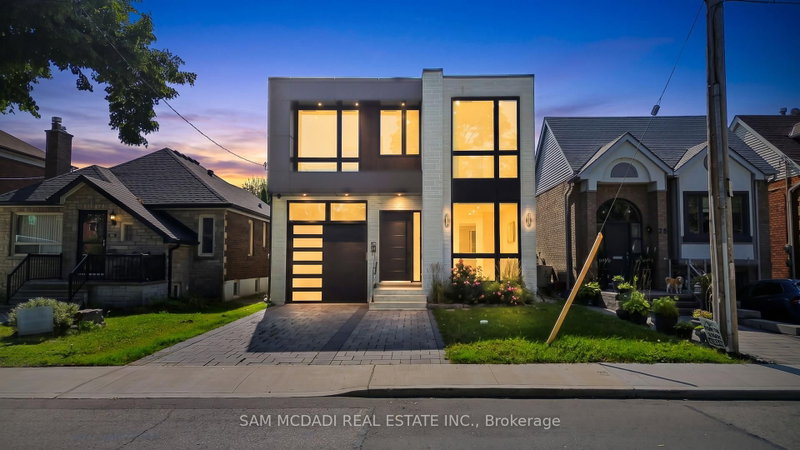
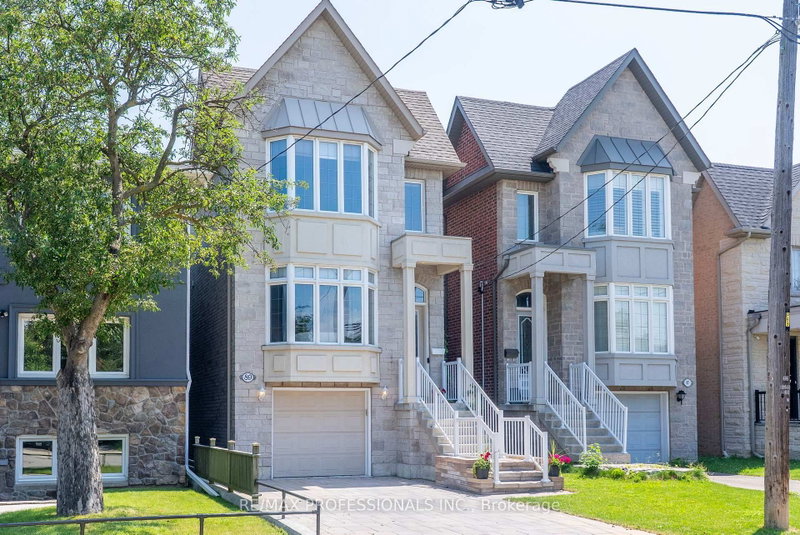
The Bases Are Loaded: Custom Luxury Design W/ High End Features & Finishes Throughout, Secluded Backyard Oasis W/ In-Ground Saltwater Pool & An Incredible Location South-Of-Morrison (SOMO) Backing Onto Rotary Peace Park W/ Baseball, Tennis & So Much More Right Across From The Lake! Jaw-Dropping & Exquisite Décor That Is Nothing Short Of Spectacular! Nearly 4,000 Total Sq. Ft. Of Contemporary Livin...
Saved in this browser only — sign in to keep your notes across devices.
| Room | Level | Size | Features |
|---|---|---|---|
| Bedroom 4 | Upper | 3.45' × 3.71' | -- |
| Recreation | Lower | 3.21' × 6.36' | -- |
| Dining Room | Main | 3.97' × 3.31' | -- |
| Bathroom | Upper | 2.84' × 4.14' | -- |
| Bathroom | Upper | 2.84' × 1.58' | -- |
| Other | Lower | 2.99' × 4.0' | -- |
| Mud Room | Lower | 2.5' × 2.31' | -- |
| Laundry | Upper | 2.84' × 2.33' | -- |
| Living Room | Main | 4.12' × 4.2' | -- |
| Pantry | Main | 2.26' × 1.38' | -- |
| Family Room | Main | 4.51' × 5.8' | -- |
| Kitchen | Main | 2.73' × 6.46' | -- |
| Office | Main | 3.03' × 2.04' | -- |
| Bedroom 2 | Upper | 4.14' × 4.16' | -- |
| Bathroom | Lower | 3.09' × 1.56' | -- |
| Bedroom 3 | Upper | 3.45' × 4.79' | -- |
| Sitting | Lower | 4.03' × 5.68' | -- |
| Bathroom | Upper | 3.18' × 1.59' | -- |
| Primary Bedroom | Upper | 4.75' × 5.74' | -- |
| Other | Lower | 2.7' × 2.17' | -- |
| Other | Lower | 3.27' × 2.79' | -- |
Estimate only — not a mortgage quote, pre-approval or lending offer. Term, interest rate and down payment are assumptions you can adjust. Below 20% down the figure includes CMHC/mortgage-default insurance, which lenders add to the mortgage. It excludes closing costs, utilities and other expenses, and does not reflect any specific lender. Confirm real numbers with a licensed mortgage professional.
* Source: Calculation formula is compiled by Homsy.ca. This is for educational use only.
Enter your income and your own mortgage rate to check this home against a lender’s limits.
An estimate, not a pre-approval. Information is deemed reliable but not guaranteed.
Sold prices, price changes, and listing history are available to signed-in members under real-estate board (VOW) rules.