
$2,60034 Belleglade Upper
3 bed•1 bath•700-1100 sqft
PRICE CHANGE


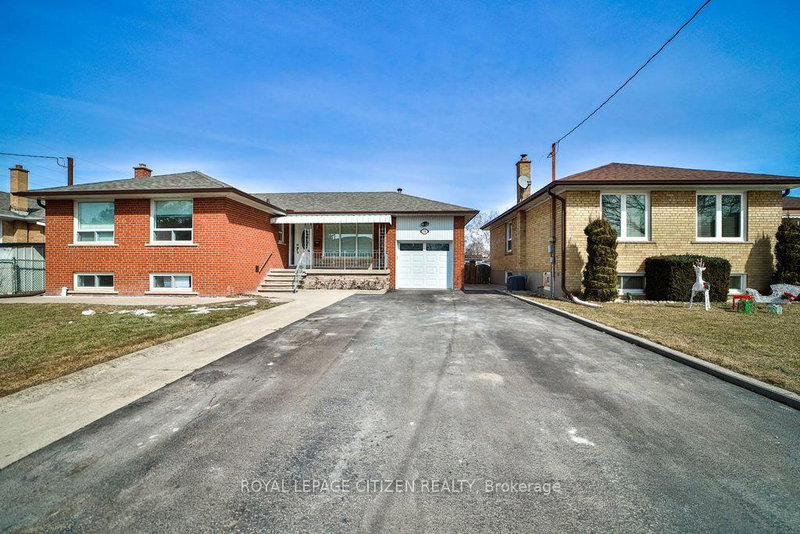
34 Belleglade Upper Court
Humbermede, Toronto, ON M9M 2W4
$2,600 /mo
3Bedrooms
1Bathrooms
700-1100Sqft
41 days ago42 days on marketLot 56 × 110 ftMLS®: W13638534Lease
RentalFreehold
FurnishedUnfurnished
Parking6
Description
Spacious Newly Renovated Main Floor Bungalow Home In The Heart Of Humbermede With Open Concept Kitchen, Stainless Steel Appliances, Stone Countertop. Separate Washer/Dryer. Bright & Cozy. Up to Six Driveway Parking Spots & One In The Garage. Steps to TTC, Shops, Restaurants, Biking Trail, Parks, Great Schools, Child Care Centre, & Library. Family Friendly Neighborhood. Tenants Pay Appx 70%of All U...
My Notes
Saved in this browser only — notes are private to you and do not appear on your other devices.
I've toured this home
Property Details
Property TypeDetached
StyleBungalow
Size700-1100 ft²
Days on Market42 days
MLS#W13638534
StatusActive
HeatingForced Air
A/CCentral Air
GarageAttached
Parking Spaces6
BasementNone
Listed ByROYAL LEPAGE CITIZEN REALTY
Room Details
| Room | Level | Size | Features |
|---|---|---|---|
| Bedroom 2 | Main | 9.35' × 8.56' | hardwood floor, large closet, large window |
| Kitchen | Main | 10.6' × 17.39' | hardwood floor, centre island, stainless steel appl |
| Dining Room | Main | 12.89' × 8.76' | hardwood floor, large window, open concept |
| Primary Bedroom | Main | 12.76' × 9.25' | hardwood floor, large closet, large window |
| Living Room | Main | 5.74' × 12.73' | hardwood floor, combined w/kitchen, large window |
| Bedroom 3 | Main | 9.22' × 8.76' | hardwood floor, large window, large closet |
Bathrooms
1 bathroom on Main (3 pieces)
Unlock more property intelligence
Sold prices, price changes, and listing history are available to signed-in members under real-estate board (VOW) rules.
Sign in to view