
 ACTIVE
 See all 39 photos
ACTIVE · 75 days
$2,599,999See Homsy estimate →
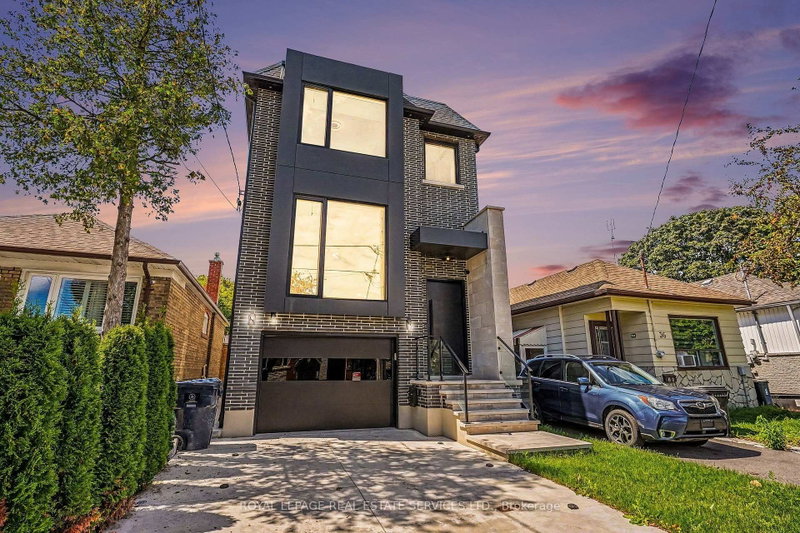
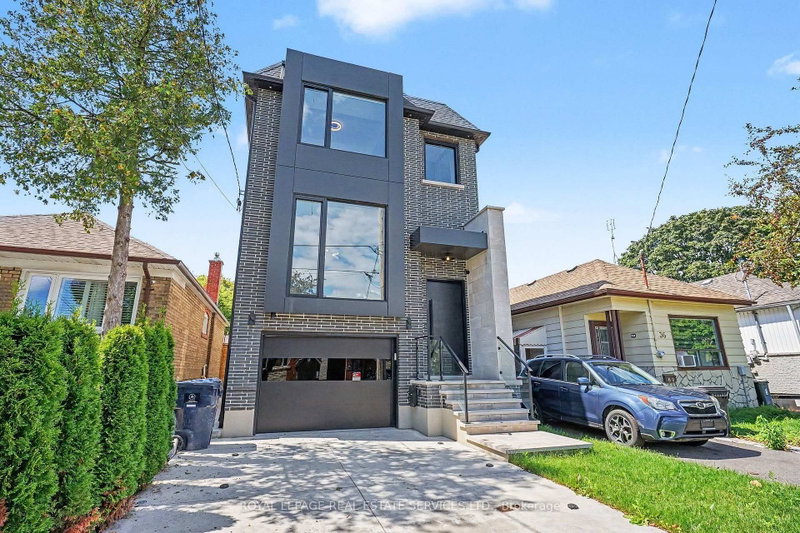
34 Milton StreetMimico, Toronto, ON M8Y 2X6 · Sale · MLS® W13728580
4Bedrooms
4Bathrooms
2000-2500Sq ft
3Parking
$1,040–$1,300Per sq ft
About this home
The homeTaxes$3,545/yr
Price per sq ft$1,040–$1,300
Possession30 / Flexible
All listing details
- Description
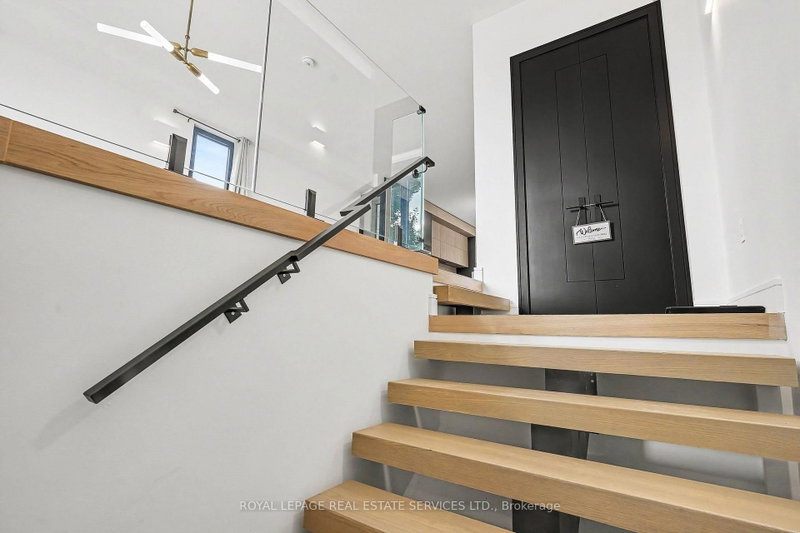
- Stunning Custom-Built Modern Home Featuring Quality Materials & Exceptional Design Throughout This 4-Bedroom Architectural Masterpiece Has No Expense Spared in Its Construction Just a Few Years Ago. Discerning Buyers Will Appreciate the Following Features: Separate side entrance, Soaring Ceilings, Walk-out basement, His and her walk-in closets, Heated floors in the basement and bathrooms, Heated driveway, front and rear steps, Miele cooktop stove and microwave, Liebherr refrigerator, Miele washer and dryer, Hansgrohe kitchen faucet, with all other faucets by Rubi, Automated blinds on the main floor, Skylights equipped with rain sensors, Solid wood doors throughout, Thick solid oak stairs, Imported aluminum triple-glazed windows, Coswick white oak flooring, Integrated drains and floor vents, Pot lights and a camera system throughout, Steam and light fireplace with gas option, Superior Daikin HVAC system, Entire home insulated with energy-efficient spray foam, Glass railings inside and out, Composite deck, Rough-in for electric vehicle charging. This exceptional neighborhood offers an abundance of amenities just steps away, including renowned delis, restaurants, a boutique butcher shop, grocery stores, a fresh pasta shop, a microbrewery, Costco, GO Train, TTC, parks, schools, and is only 15 minutes from downtown and Pearson Airport!
- Property type
- Detached
- Style
- 2-Storey
- Heating
- Forced Air
- Air conditioning
- Central Air
- Basement
- Finished with Walk-Out
- Garage
- Built-In
- Parking spaces
- 3
- Water source
- Municipal
- Central vac
- N
- Primary Bedroom
- 5.94 × 3.54 m
- Recreation
- 5.65 × 5.39 m
- Living Room
- 6.57 × 5.75 m
- Bedroom 4
- 4.58 × 3.48 m
- Kitchen
- 5.65 × 5.39 m
- Utility Room
- 2.42 × 1.73 m
- Bedroom 2
- 3.68 × 3.16 m
- Laundry
- 2.7 × 1.07 m
- Other
- 3.57 × 1.74 m
- Bedroom 3
- 3.55 × 3.15 m
- Foyer
- 1.4 × 0.96 m
- Sitting
- 8.11 × 2.86 m
- Kitchen
- 7.52 × 5.75 m
- Family Room
- 5.75 × 3.35 m
- Dining Room
- 5.75 × 3.35 m
Homsy found 5 things to know before you buy
What it's worthSign in to see the 5 things Homsy found about this home
What the current price, the competition and the listing signals mean before you make an offer.
The area
AreaUnavailablewalk to transit
Unavailablegrocery stores within 1 km
Unavailablepublic schools within 1 km
Unavailableparks within 1 km
Price & listing history
What it's worthSign in to see price & listing history
Previous listing activity, every price change and the sold history available to verified buyers.
Homsy estimate
What it's worthSign in to see the Homsy estimate
Homsy's estimated value and a suggested starting point, based on the market evidence available for this home.
Cost to own
CostKnown monthly carrying costs
$295 / month
Property tax$295
MortgageAdd your rate →
We don't assume a rate for you — enter the rate you've actually been quoted.
Sold nearby
What it's worthSign in to see what similar homes sold for
Compare sold prices against asking prices for relevant nearby homes and in this building.
Not quite right? Similar homes for sale
AlternativesView all similar homes →
Like this one? Tell Alex your number.
No pressure, no obligation — a call to talk it through.