Listed : $2,250
4 days ago
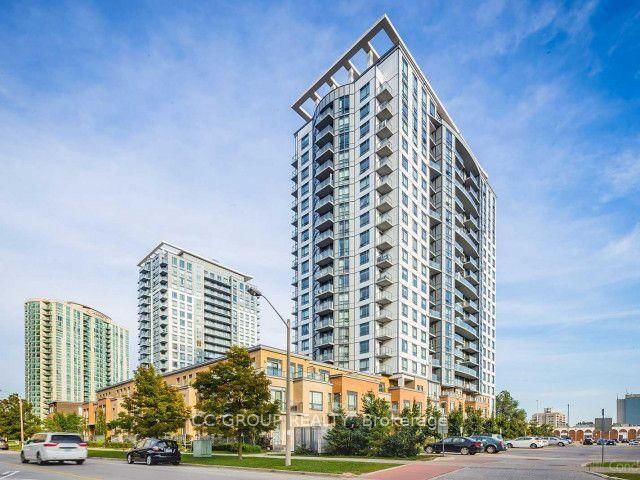
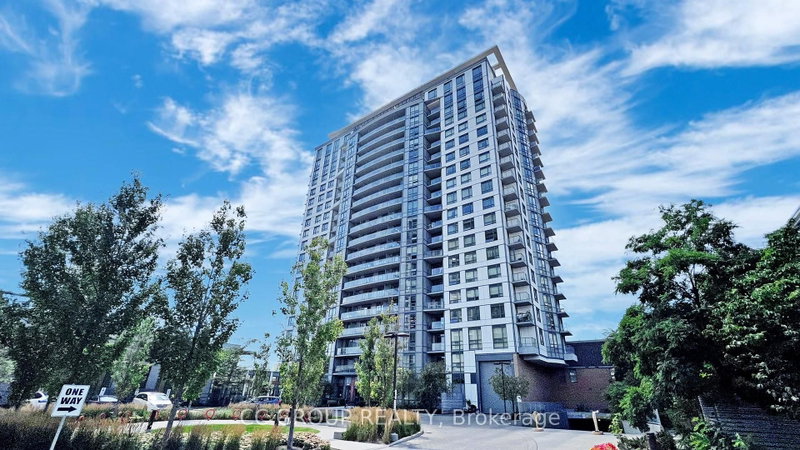
3421 Sheppard Avenue, Toronto
1
1
1


Tam O'Shanter-Sullivan, Toronto, ON M1T 0C1
Newly built Sheppard Garden Condos. This unit 668 sqft 1-bedroom + den, 2-bathroom. Den with sliding door can be used as a 2nd bedroom. Offering spacious layout, modern finishes, and natural light. The kitchen features modern appliances, and two elegant bathrooms ensure comfort and privacy. Parking and a storage locker included! Building amenities include a fitness center, library, party room, gam...
Saved in this browser only — notes are private to you and do not appear on your other devices.
| Room | Level | Size | Features |
|---|---|---|---|
| Den | Main | 2.13' × 2.16' | Vinyl Floor |
| Kitchen | Main | 3.28' × 5.23' | vinyl floor, b/i appliances, open concept |
| Primary Bedroom | Main | 3.0' × 3.48' | 3 pc ensuite, walk-in closet(s), large window |
| Living Room | Main | 2.69' × 2.26' | vinyl floor, w/o to balcony |
| Dining Room | Main | 3.28' × 5.23' | vinyl floor, combined w/kitchen, open concept |
Sold prices, price changes, and listing history are available to signed-in members under real-estate board (VOW) rules.