
$3,80035 Cairnside
4+2 bed•3 bath•1100-1500 sqft
NEW
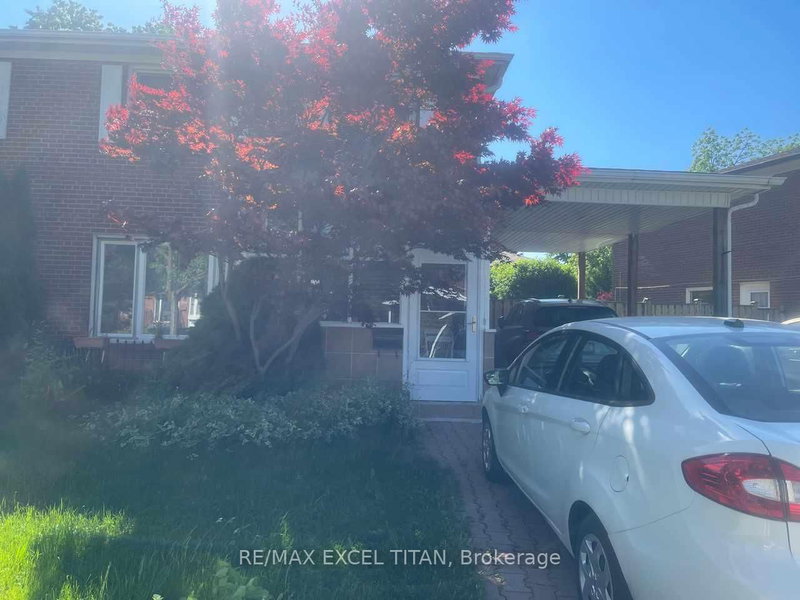
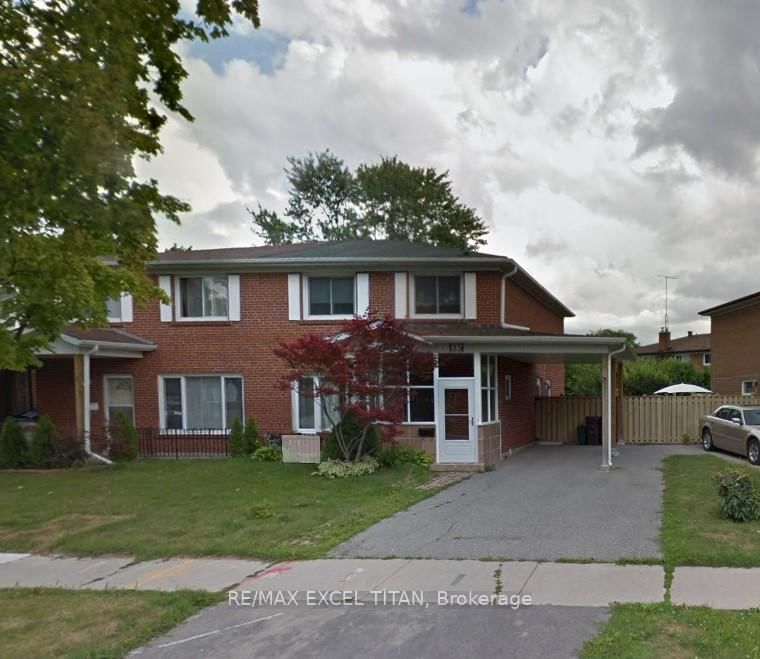
35 Cairnside Crescent
Pleasant View, Toronto, ON M2J 3M9
$3,800 /mo
4+2Bedrooms
3Bathrooms
1100-1500Sqft
23 days ago24 days on marketLot 45.73 × 101.51 ftMLS®: C13732304Lease
RentalFreehold
FurnishedUnfurnished
Parking3
Description
Amazing House for LEASE! 4+2-bedroom, 2+1-washroom house offers convenience, comfort, and a prime location. A private driveway with parking for 3 cars, making it perfect. And with easy access to public transit, getting around the city is effortless. A 3-minute drive from CF Fairview Mall, surrounded by great schools, parks, restaurants, libraries, and grocery stores. 5-minute drive from Highway 40...
My Notes
Saved in this browser only — sign in to keep your notes across devices.
I've toured this home
Property Details
Property TypeSemi-Detached
Style2-Storey
Size1100-1500 ft²
Days on Market24 days
MLS#C13732304
StatusActive
HeatingForced Air
A/CCentral Air
GarageNone
Parking Spaces3
BasementNone
Listed ByRE/MAX EXCEL TITAN
Room Details
| Room | Level | Size | Features |
|---|---|---|---|
| Kitchen | Main | 3.2' × 4.41' | tile floor, stainless steel appl |
| Bathroom | Basement | 2.0' × 2.0' | -- |
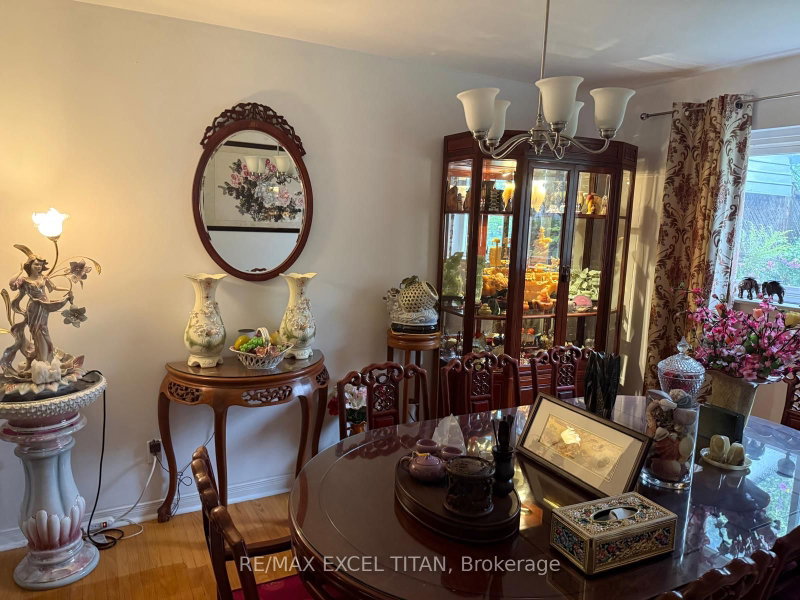
| Dining Room | Main | 9.69' × 3.35' | combined w/living, hardwood floor, window |
| Bedroom 4 | Second | 3.35' × 2.92' | b/i closet, window, hardwood floor |
| Bedroom 5 | Basement | 3.0' × 3.0' | -- |
| Bedroom 3 | Second | 3.65' × 2.74' | b/i closet, window, hardwood floor |
| Bedroom | Basement | 3.0' × 4.0' | -- |
| Bedroom 2 | Second | 3.65' × 2.74' | b/i closet, window, hardwood floor |
| Primary Bedroom | Second | 3.26' × 4.57' | b/i closet, window, hardwood floor |
| Living Room | Main | 9.69' × 3.35' | window, combined w/dining, hardwood floor |
Bathrooms
1 bathroom on Main (4 pieces)
1 bathroom on Second (3 pieces)
1 bathroom on Basement (4 pieces)
Amenities & Features
Nearby
SchoolPublic TransitParkLibrary
Unlock more property intelligence
Sold prices, price changes, and listing history are available to signed-in members under real-estate board (VOW) rules.
Sign in to view