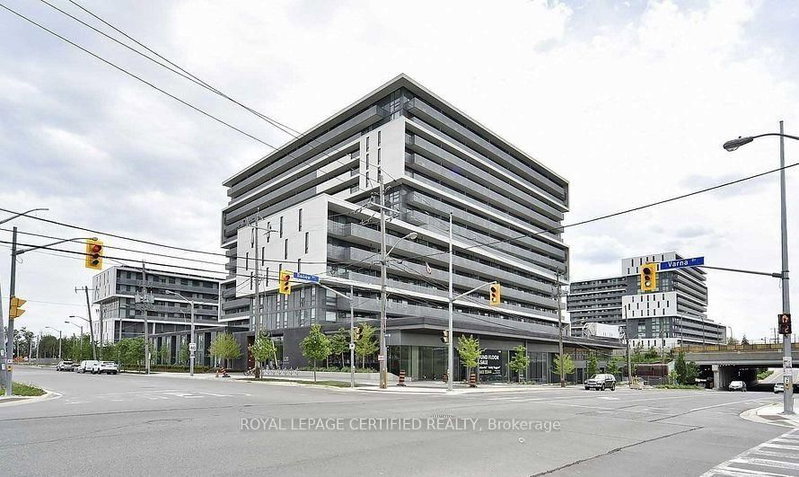
$2,70035 Saranac
2+1 bed•2 bath•800-899 sqft

NEW


Unit 527 - 35 Saranac Boulevard
Englemount-Lawrence, Toronto, ON M6A 2G4
$2,700 /mo
2+1Bedrooms
2Bathrooms
800-899Sqft
1Parking
6 days ago7 days on marketMLS®: C13777916Lease
RentalCondo
FurnishedPartially
Parking1
LockerOwned
Utilities included:Water · Parking · Building insurance
Description
A true two bedroom plus den with no interior bedrooms! Both bedrooms feature south-facing windows, bringing in natural light throughout the day and offering the privacy and functionality of true bedrooms. The generous den adds real flexibility as a home office, dining space, or guest area, while 2 full bathrooms provide added convenience for families, roommates, or guests. The kitchen features a f...
My Notes
Saved in this browser only — notes are private to you and do not appear on your other devices.
I've toured this home
Property Details
Property TypeCondo Apartment
StyleApartment
Size800-899 ft²
Days on Market7 days
MLS#C13777916
StatusActive
HeatingForced Air
A/CCentral Air
GarageUnderground
Parking Spaces1
BasementNone
OccupancyOctober 4th onwards
Listed ByAvenue Group Realty Inc.
Condo Information
Condo CorpTSCC
Building Stories5
ExposureSouth
LockerOwned
PetsYes-with Restrictions
Property ManagerIcon Property Management
Included in maintenance: Water, Parking
Room Details
| Room | Level | Size | Features |
|---|---|---|---|
| Bedroom 2 | Flat | 3.386' × 2.742' | window, closet |
| Primary Bedroom | Flat | 4.146' × 2.897' | 4 pc ensuite, window, closet |
| Kitchen | Flat | 2.561' × 2.409' | open concept, pantry |
| Den | Flat | 2.458' × 2.16' | -- |
| Living Room | Flat | 5.428' × 3.23' | open concept, w/o to balcony |
Bathrooms
1 bathroom on Flat (4 pieces)
Amenities & Features
Building Amenities
GymElevatorParty Room/Meeting RoomVisitor ParkingRooftop Deck/Garden
Unlock more property intelligence
Sold prices, price changes, and listing history are available to signed-in members under real-estate board (VOW) rules.
Sign in to view