
 ACTIVE
 See all 50 photos
ACTIVE · 75 days
$2,999,000See Homsy estimate →
35 Tottenham RoadBanbury-Don Mills, Toronto, ON M3C 2J5 · Sale · MLS® C13711310
4+1Bedrooms
5Bathrooms
3000-3500Sq ft
8Parking
$857–$1,000Per sq ft
About this home
The homeTaxes$14,087.83/yr
Price per sq ft$857–$1,000
Possession60/90/Flex
All listing details
- Description
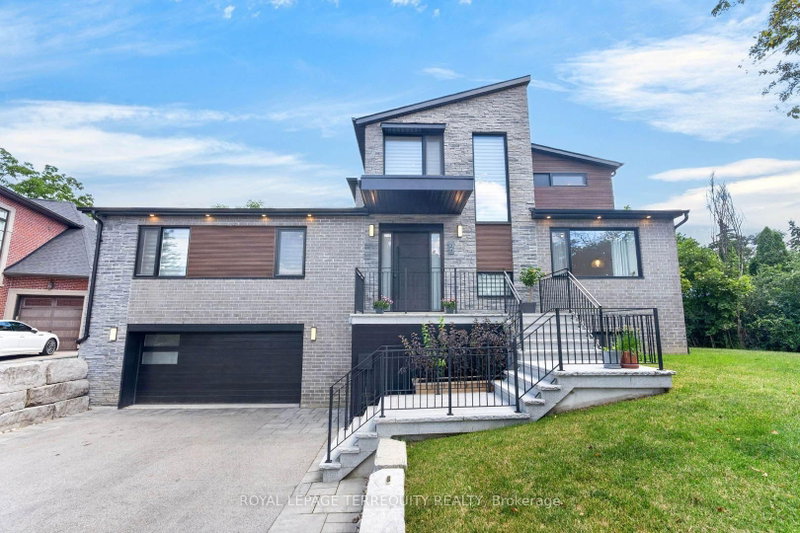
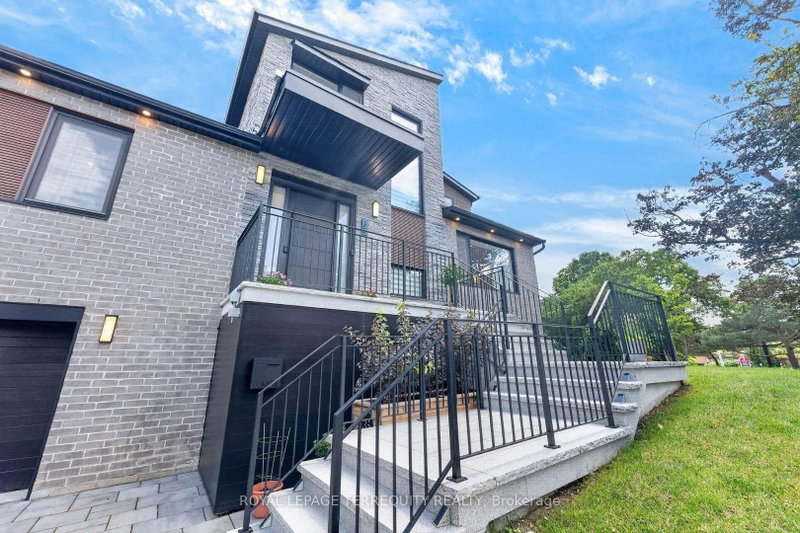
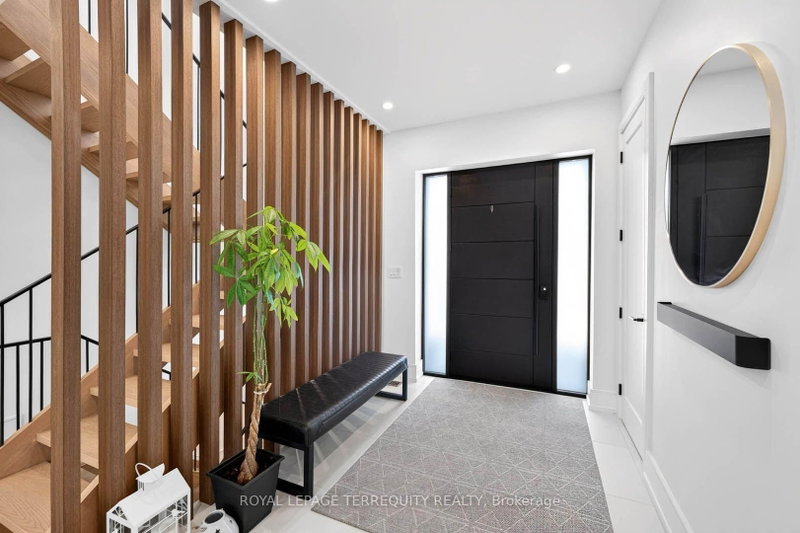
- Architecturally designed custom build completed in 2022 in Banbury-Don Mills - 3,074 sf above grade plus a fully finished walk-out basement, 4 bedrooms, 5 bathrooms, 4-car tandem garage with EV charger, on a 10,365 sf lot. Hardwood and porcelain flooring runs through the main and upper levels, with luxury vinyl in the basement. Kitchen features a full Miele appliance suite, paneled Sub-Zero refrigerator, and KitchenAid wine and beverage fridge, with a walk-in pantry and dedicated reverse-osmosis drinking water line. Dual-zone heating/A/C, HRV, tankless water heater, and whole-home water softener all owned outright - no rental contracts. Smart home automation (security, lighting, audio) with no subscription required. Second-floor primary suite with oversized walk-in closet, den, and loft; main floor offers a second primary-style bedroom with ensuite plus two additional spacious bedrooms. Basement includes gym, dry bar, rec room, 3-piece bath, and rough-in for a future elevator on all 3 levels. Custom closets and pot lighting throughout. Steps to Edwards Gardens and the Don Mills Trail, close to the Shops at Don Mills.
- Property type
- Detached
- Style
- 2-Storey
- Heating
- Forced Air
- Air conditioning
- Central Air
- Basement
- Finished with Walk-Out
- Garage
- Built-In
- Parking spaces
- 8
- Central vac
- Y
- Living Room
- 4.27 × 4.28 m
- Sunroom
- 4.28 × 2.62 m
- Recreation
- 9.3 × 4.13 m
- Bedroom 2
- 3.74 × 3.04 m
- Primary Bedroom
- 6.32 × 4.97 m
- Other
- 4.09 × 3.76 m
- Loft
- 3.91 × 2.7 m
- Dining Room
- 4.27 × 3.57 m
- Foyer
- 2.18 × 2.77 m
- Mud Room
- 3.76 × 3.07 m
- Kitchen
- 4.27 × 3.98 m
- Den
- 4.07 × 2.37 m
- Bedroom 3
- 4.39 × 3.95 m
- Bedroom 4
- 4.18 × 3.3 m
Homsy found 5 things to know before you buy
What it's worthSign in to see the 5 things Homsy found about this home
What the current price, the competition and the listing signals mean before you make an offer.
The area
AreaUnavailablewalk to transit
Unavailablegrocery stores within 1 km
Unavailablepublic schools within 1 km
Unavailableparks within 1 km
Price & listing history
What it's worthSign in to see price & listing history
Previous listing activity, every price change and the sold history available to verified buyers.
Homsy estimate
What it's worthSign in to see the Homsy estimate
Homsy's estimated value and a suggested starting point, based on the market evidence available for this home.
Cost to own
CostKnown monthly carrying costs
$1,174 / month
Property tax$1,174
MortgageAdd your rate →
We don't assume a rate for you — enter the rate you've actually been quoted.
Sold nearby
What it's worthSign in to see what similar homes sold for
Compare sold prices against asking prices for relevant nearby homes and in this building.
Not quite right? Similar homes for sale
AlternativesView all similar homes →
Like this one? Tell Alex your number.
No pressure, no obligation — a call to talk it through.