
 PRICE CHANGESouth East exposure
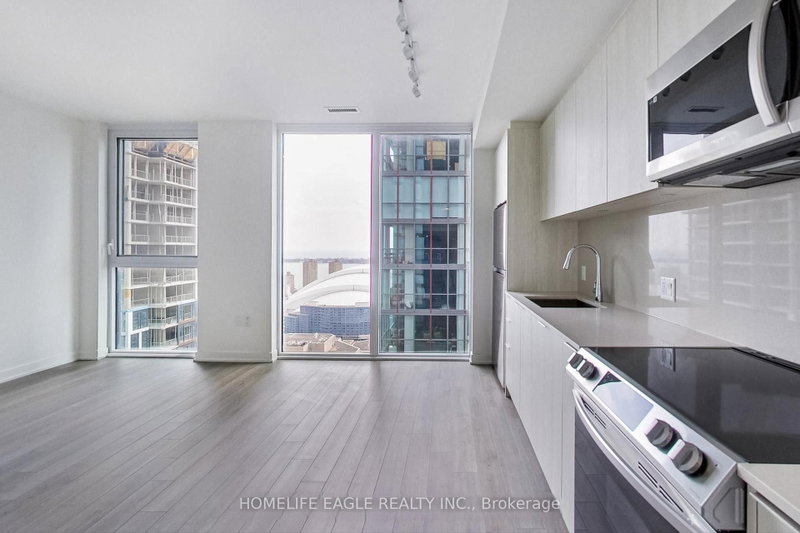
 See all 37 photos
PRICE CHANGE · 68 days
$3,500 /moSee Homsy estimate →
Unit 1108 – 357 King Street WWaterfront Communities C1, Toronto, ON M5V 0S7 · Lease · MLS® C13751946
2Bedrooms
2Bathrooms
800-899Sq ft
--Parking
--Per sq ft
About this home
The homeExposureSouth East
LockerOwned
PossessionImmediate
PetsYes-with Restrictions
All listing details
- Description
- One of the best locations in downtown Toronto-an address any Torontonian will truly appreciate. This beautiful 2-bedroom, 2-full-bathroom suite, with both bedrooms exterior-facing, is located in a newly built, high-end Great Gulf building. One of the most special features of this suite is the oversized wall-to-ceiling windows, filling the rooms with natural light and offering beautiful views overlooking Rogers Centre and the Toronto skyline. This is a rare feature that is not commonly available in other units in the building. The spacious open-concept layout features 10-foot ceilings, high-end appliances, and a functional layout designed for both comfort and convenience. A private storage locker is also included. Residents have access to an impressive selection of amenities, including a rooftop terrace with BBQs and dining areas, state-of-the-art gym, yoga studio, meeting rooms, party lounge, and 24/7 concierge service. For anyone who truly enjoys Toronto, this location offers the best of the city right outside your door. Walk to a Jays game, catch a concert, enjoy dinner at one of the city's best restaurants, explore the Entertainment District, or head to work in the Financial District-all while enjoying the comfort and luxury of a beautiful, newly built building. It's the perfect combination of location, convenience, entertainment, and modern city living-everything that makes downtown Toronto such a wonderful place to call home.
- Property type
- Condo Apartment
- Style
- Apartment
- Heating
- Forced Air
- Air conditioning
- Central Air
- Basement
- None
- Garage
- Underground
- Central vac
- N
- Amenities
- Concierge, Exercise Room, Party Room/Meeting Room, Recreation Room, Rooftop Deck/Garden, BBQs Allowed
- Foyer
- 3.87 × 3.2 m
- Kitchen
- 3.0 × 2.0 m
- Living Room
- 5.38 × 4.26 m
- Bedroom 2
- 3.04 × 3.05 m
- Primary Bedroom
- 3.92 × 3.02 m
- Dining Room
- 5.38 × 4.26 m
- Family Room
- 5.38 × 4.26 m
Homsy found 5 things to know before you buy
What it's worthSign in to see the 5 things Homsy found about this home
What the current price, the competition and the listing signals mean before you make an offer.
The area
AreaUnavailablewalk to transit
Unavailablegrocery stores within 1 km
Unavailablepublic schools within 1 km
Unavailableparks within 1 km
Price & listing history
What it's worthSign in to see price & listing history
Previous listing activity, every price change and the sold history available to verified buyers.
Homsy estimate
What it's worthSign in to see the Homsy estimate
Homsy's estimated value and a suggested starting point, based on the market evidence available for this home.
Cost to own
CostKnown monthly carrying costs
— / month
MortgageAdd your rate →
We don't assume a rate for you — enter the rate you've actually been quoted.
Sold nearby
What it's worthSign in to see what similar homes sold for
Compare sold prices against asking prices for relevant nearby homes and in this building.
Not quite right? Similar homes for sale
AlternativesView all similar homes →
Interested in homes like this one?
Ask Alex about this sale, or see similar homes that are on the market now.